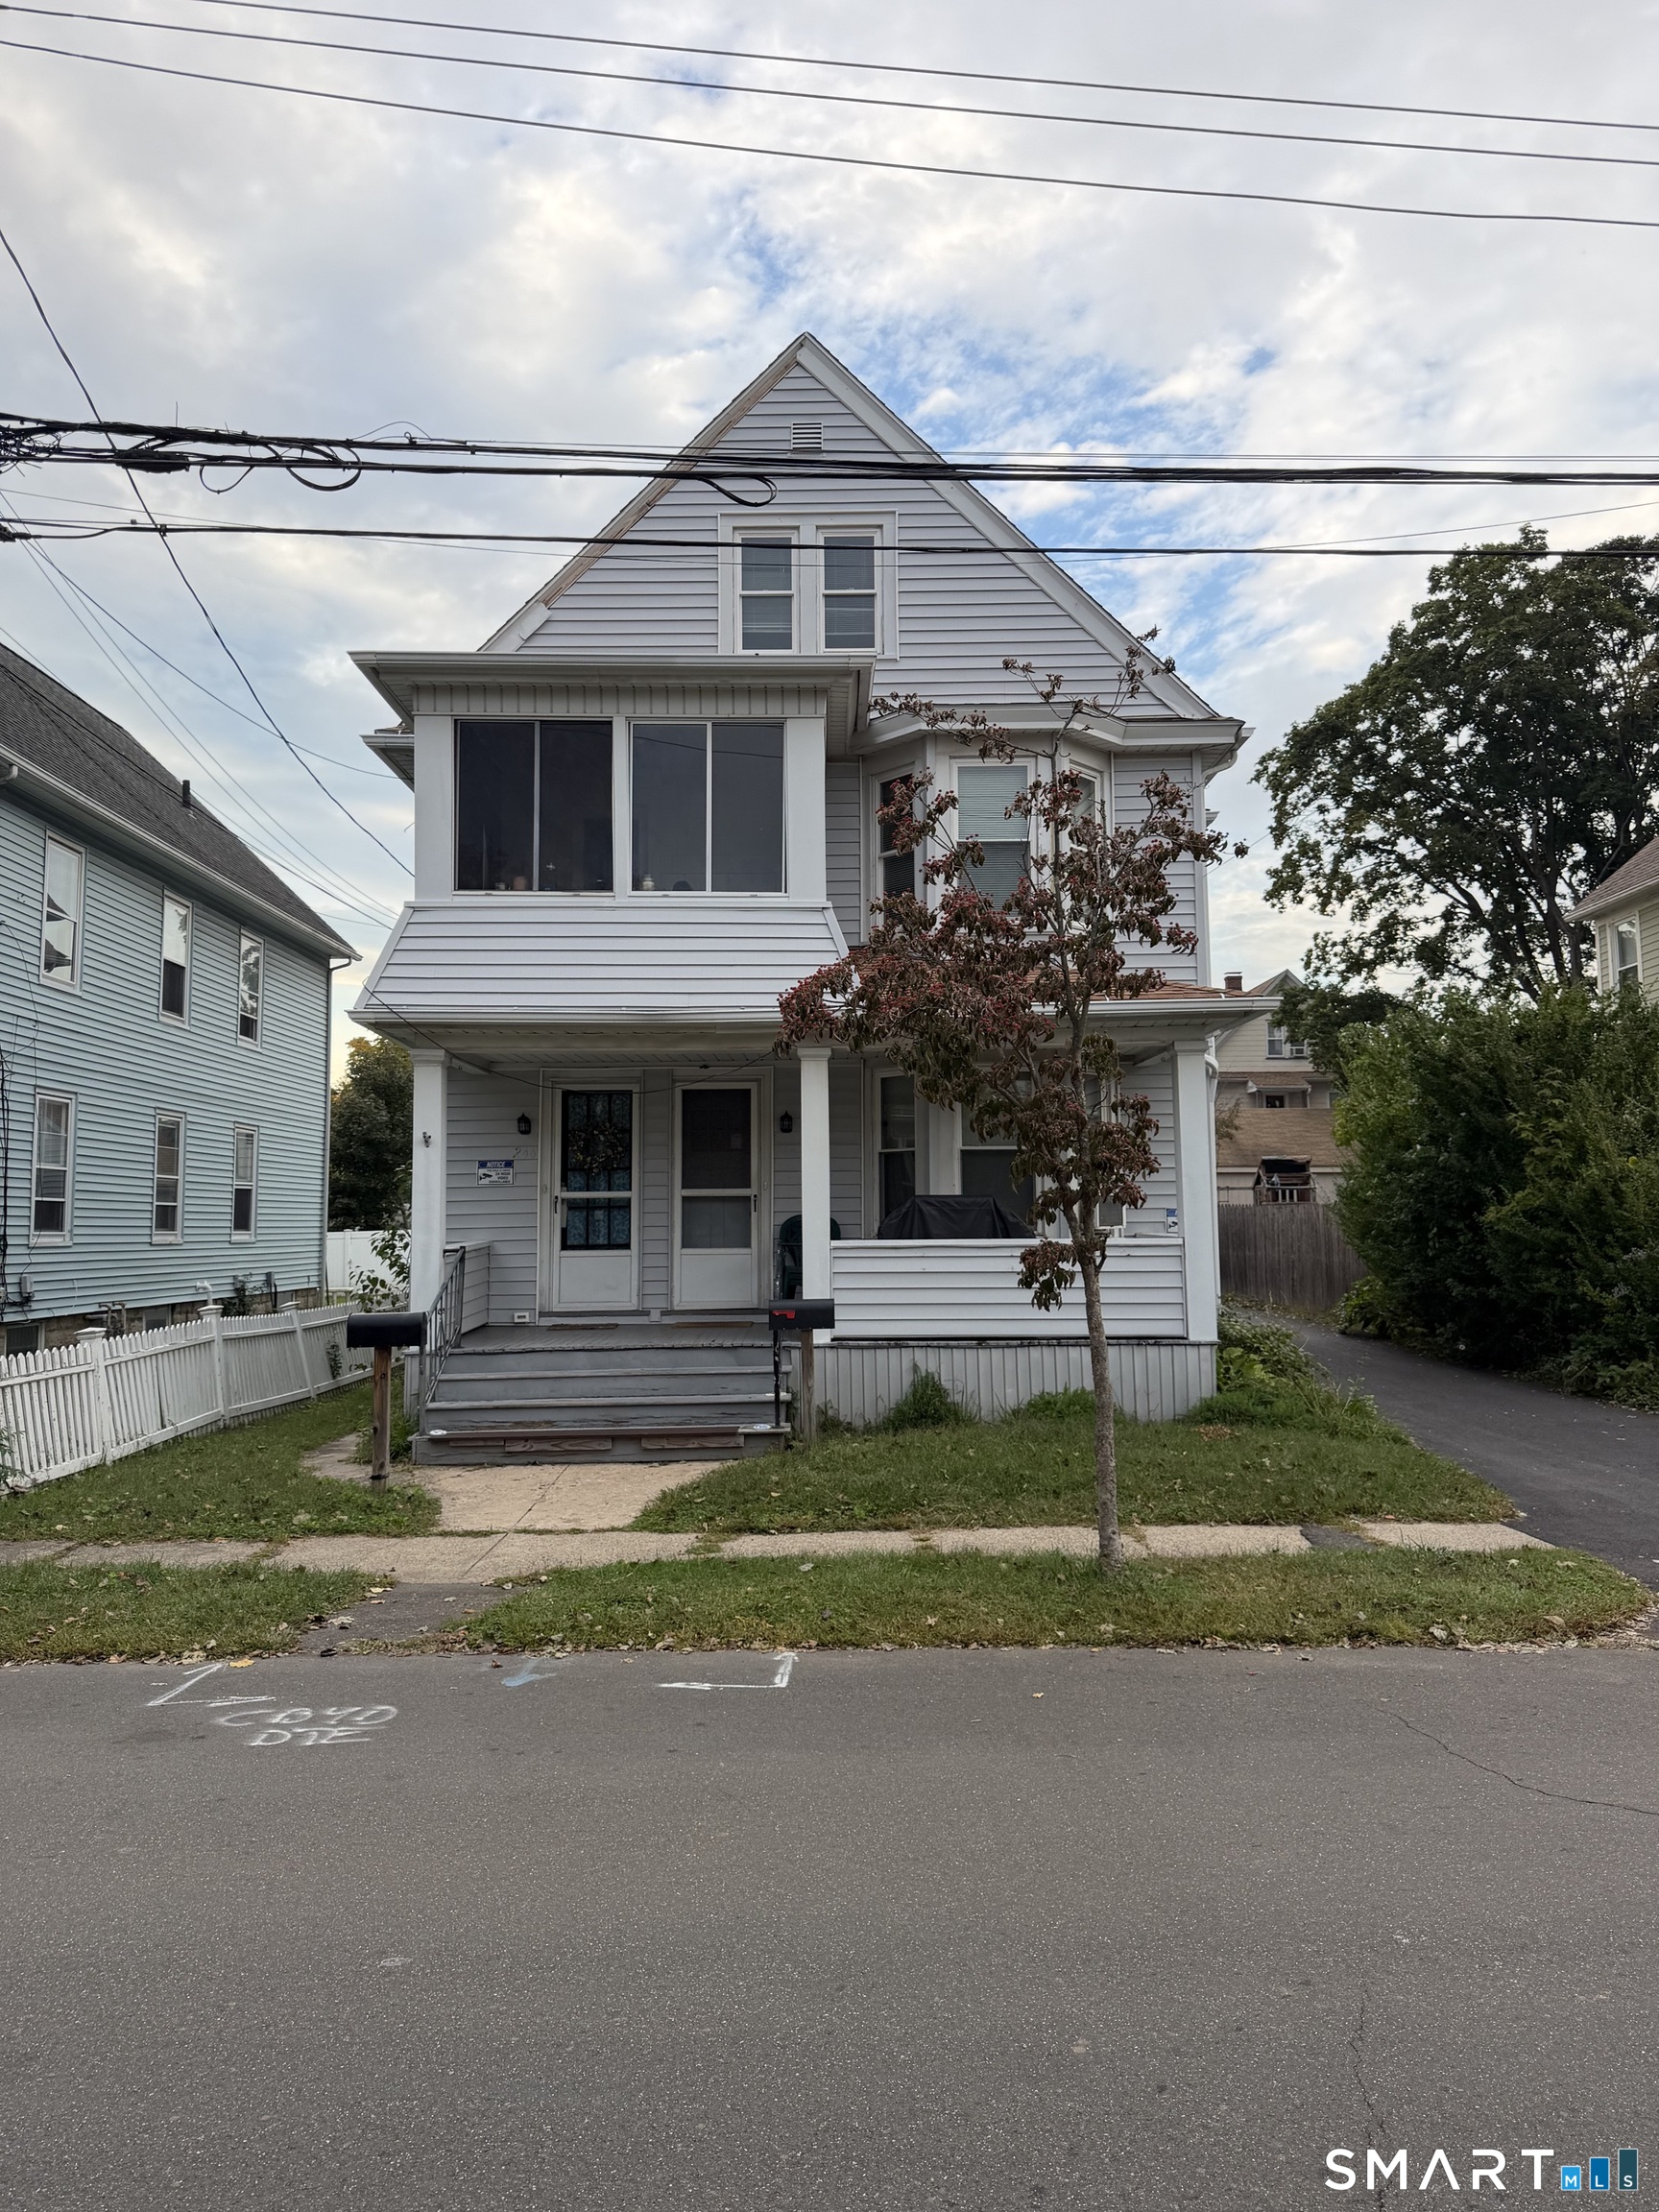
White multi-story gabled house with a covered porch, front steps, and a small tree in the yard.
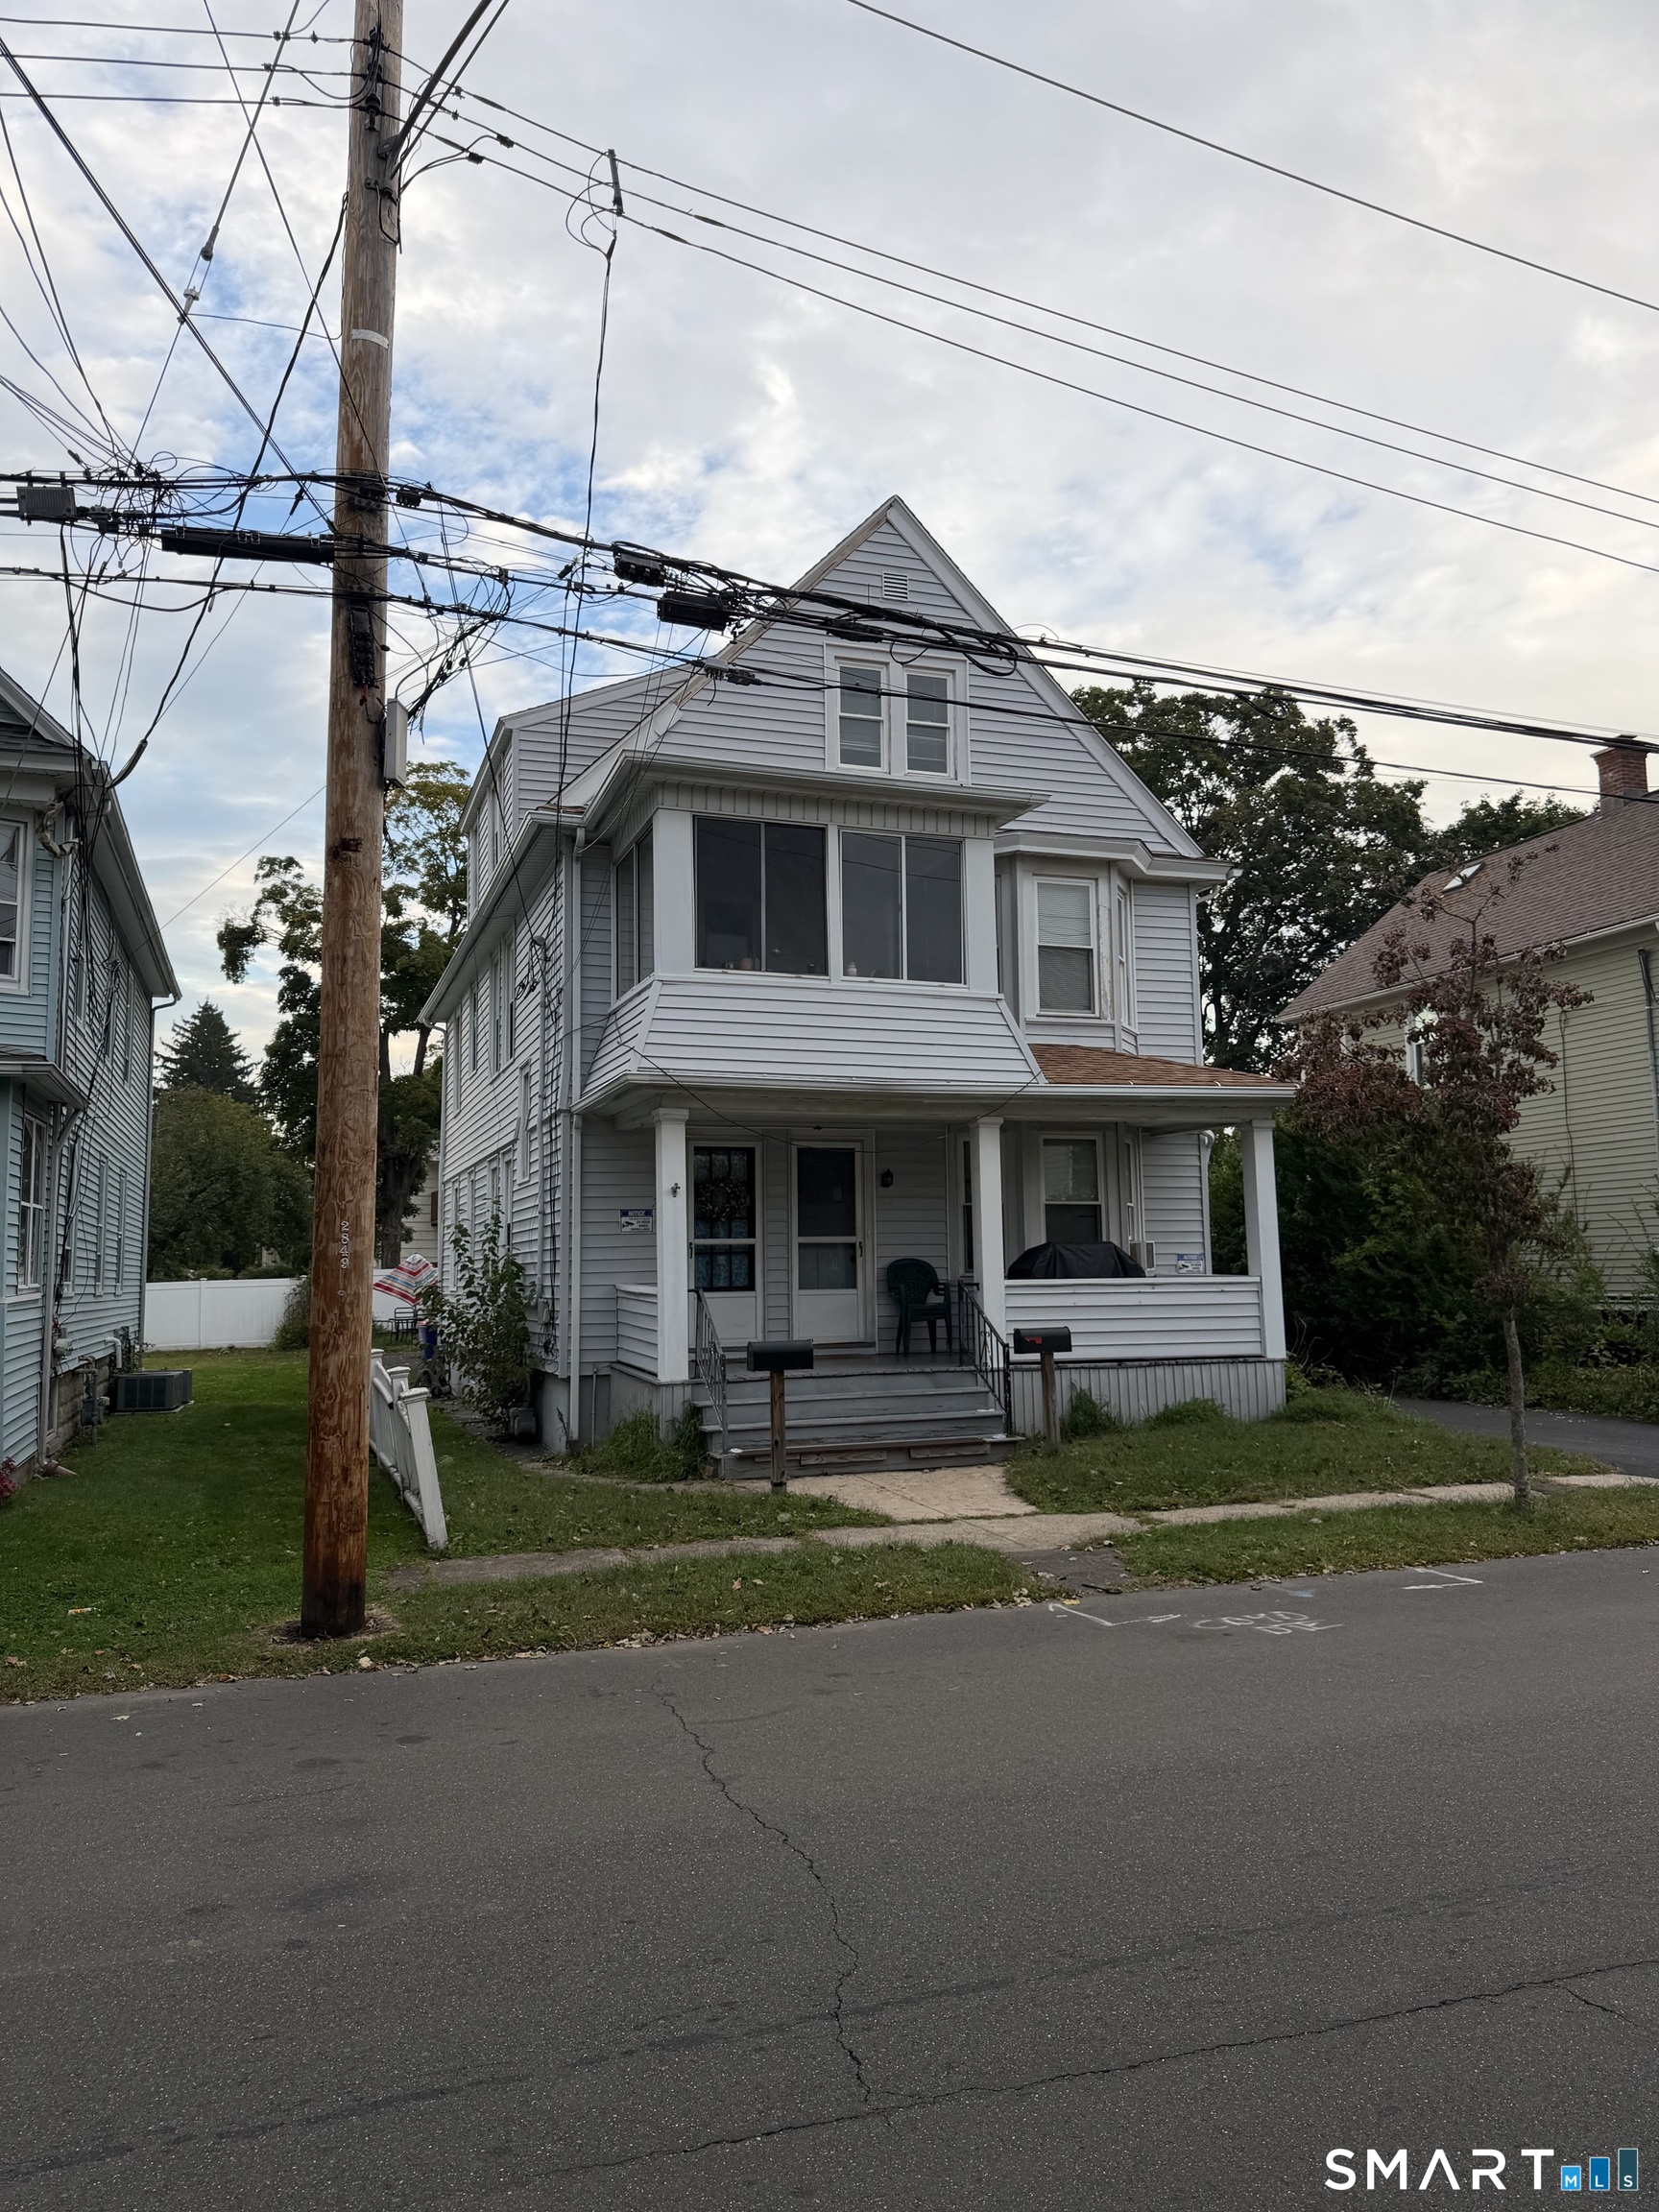
Gray multi-story house with a covered porch and steep gabled roof, viewed from across the street.
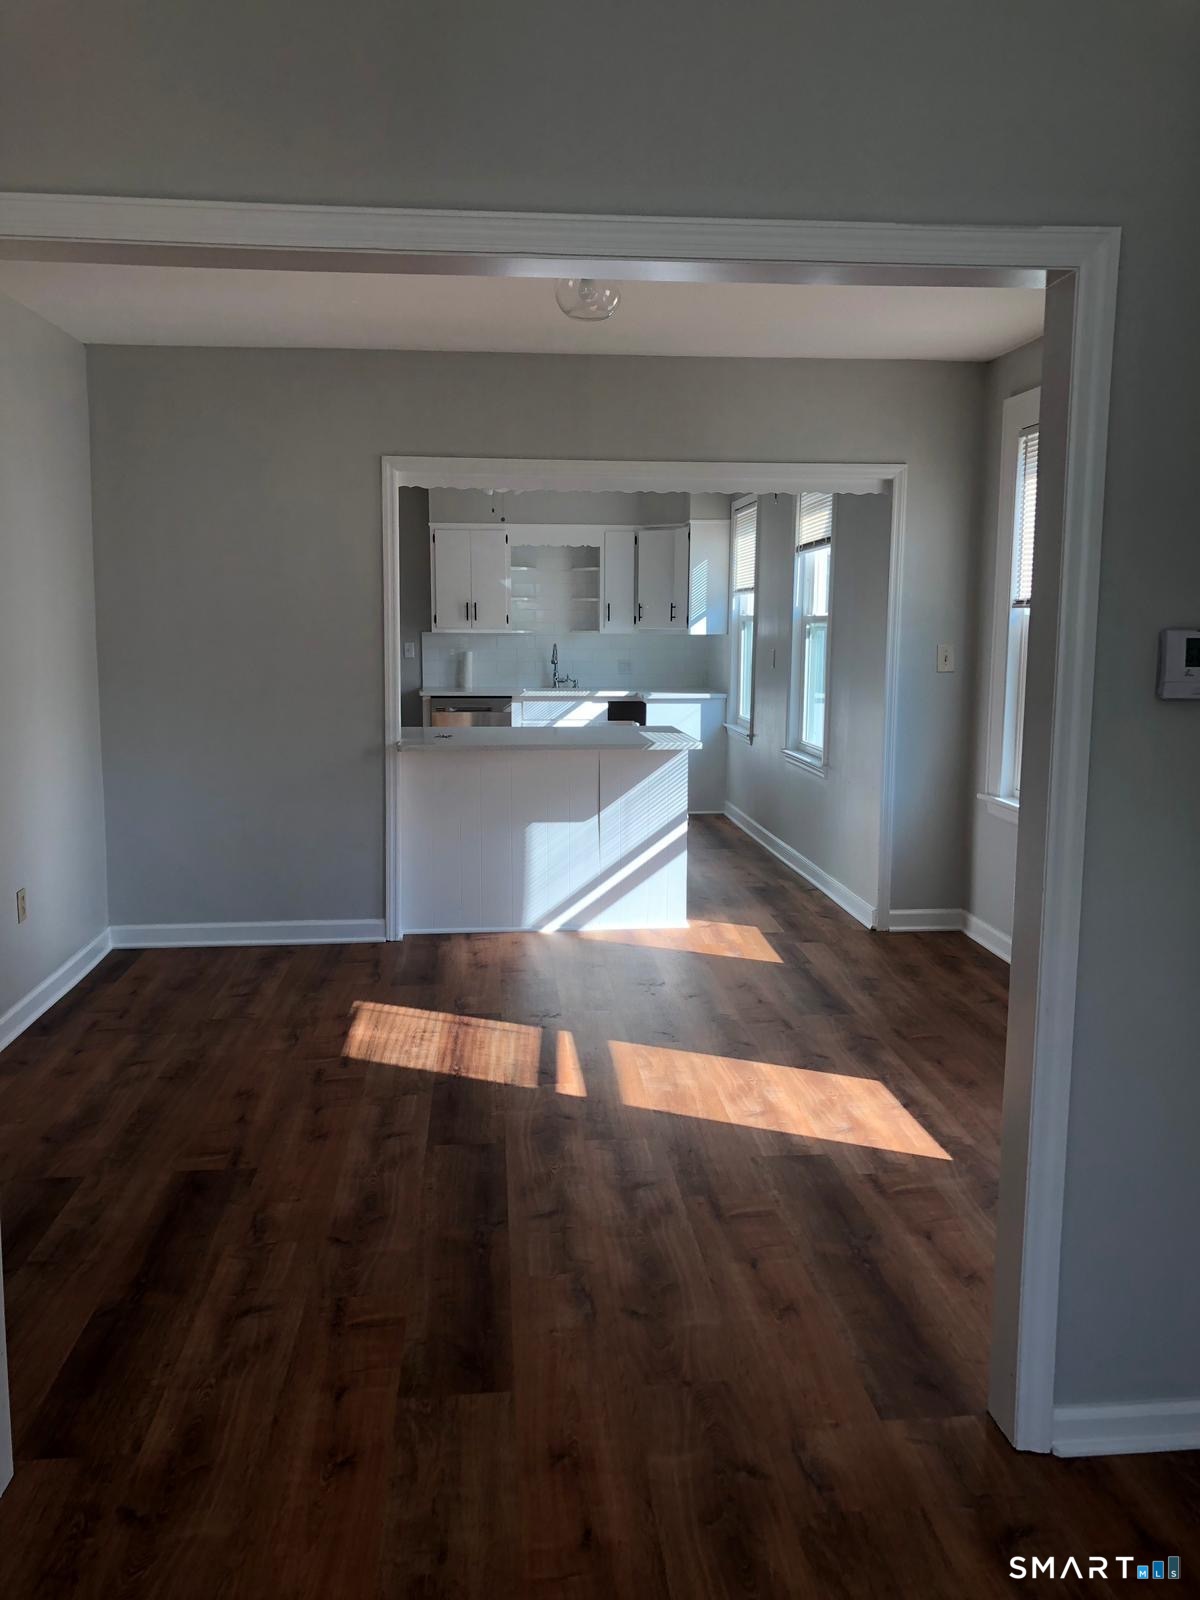
Empty room with dark wood floors opening to a white kitchen with a peninsula and tall windows.
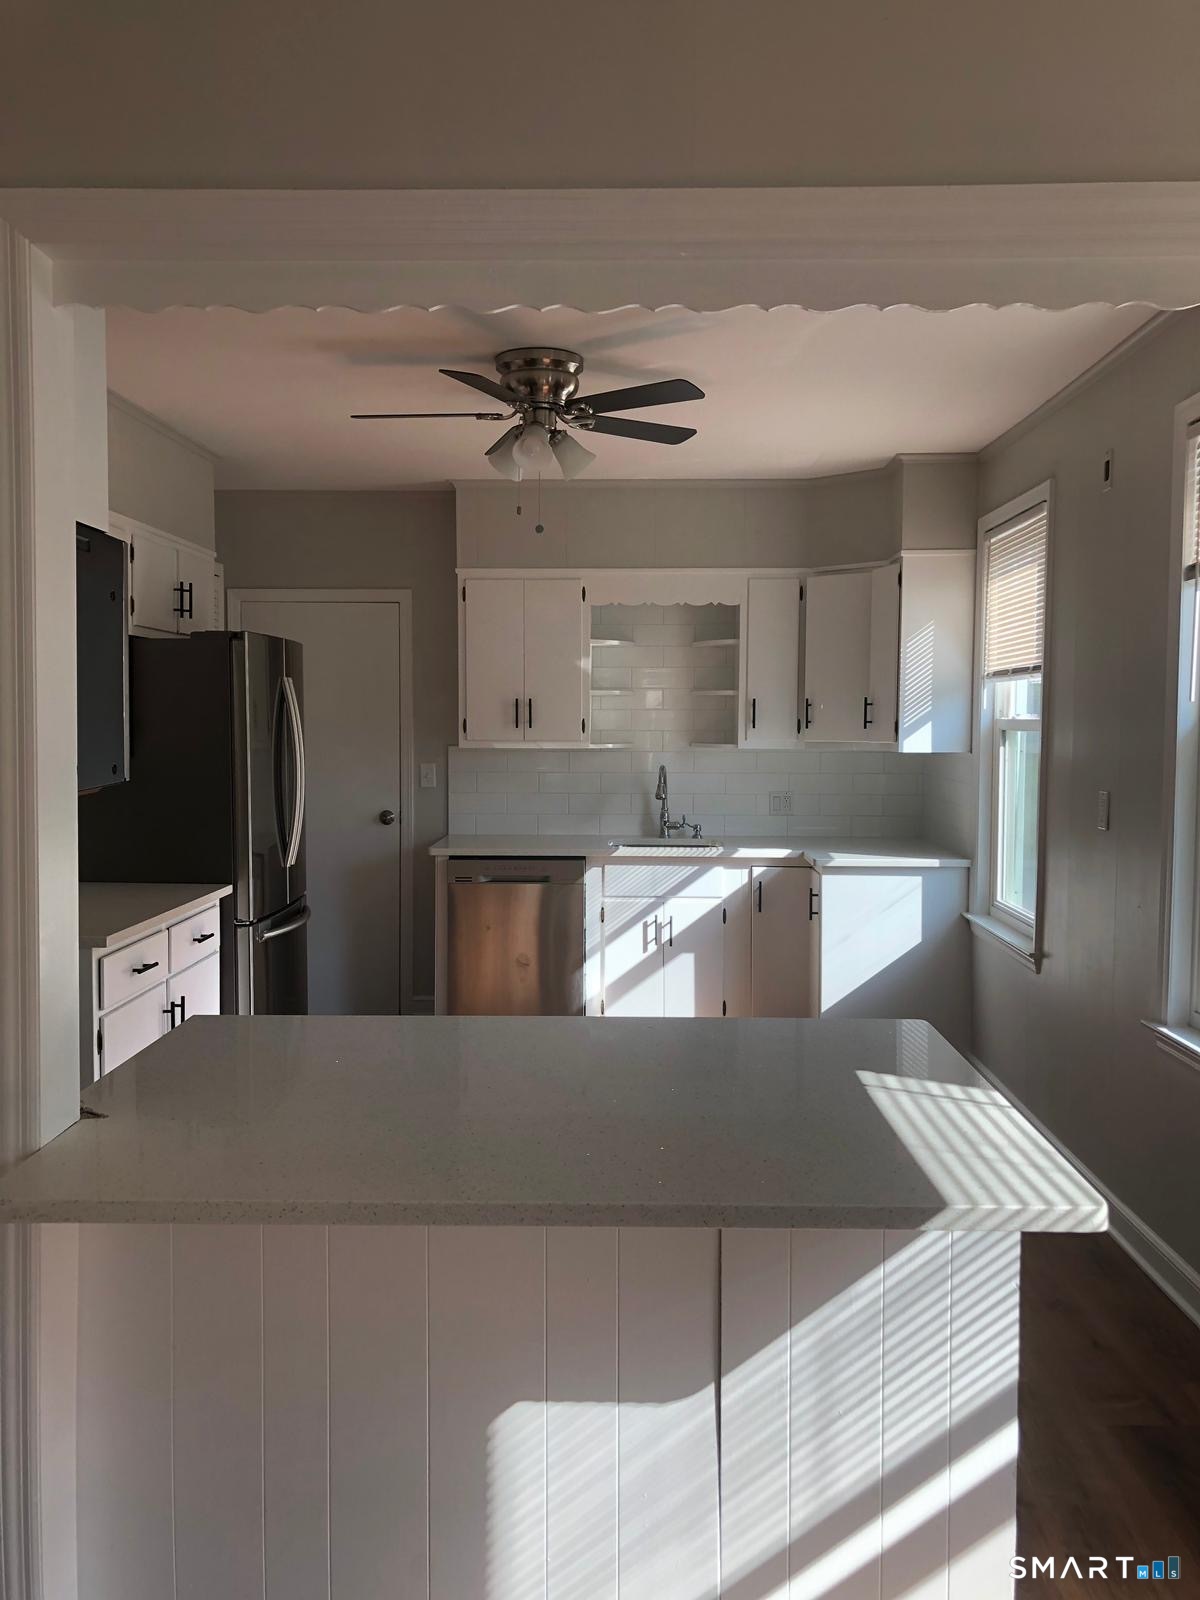
Kitchen with white cabinets, a large island, and sunlight streaming through the windows.
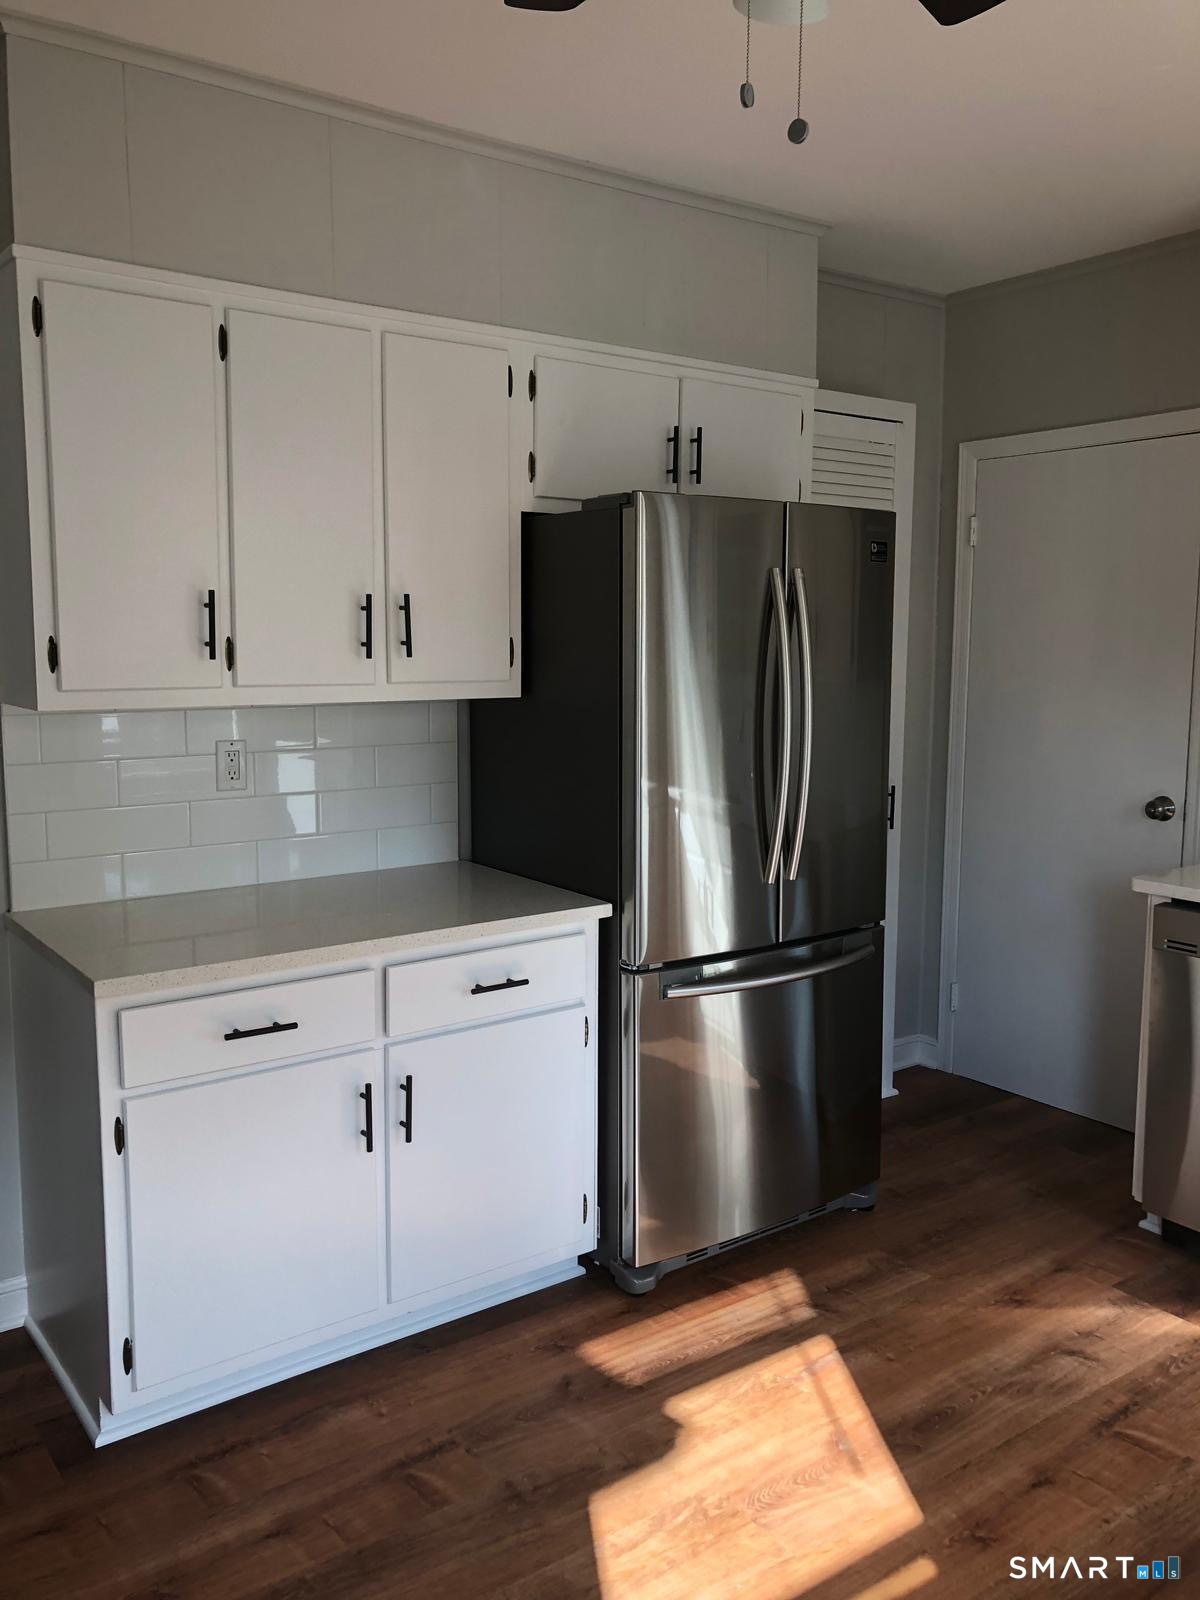
Kitchen with white cabinetry, subway tile backsplash, stainless steel refrigerator, and sunlit wood flooring.
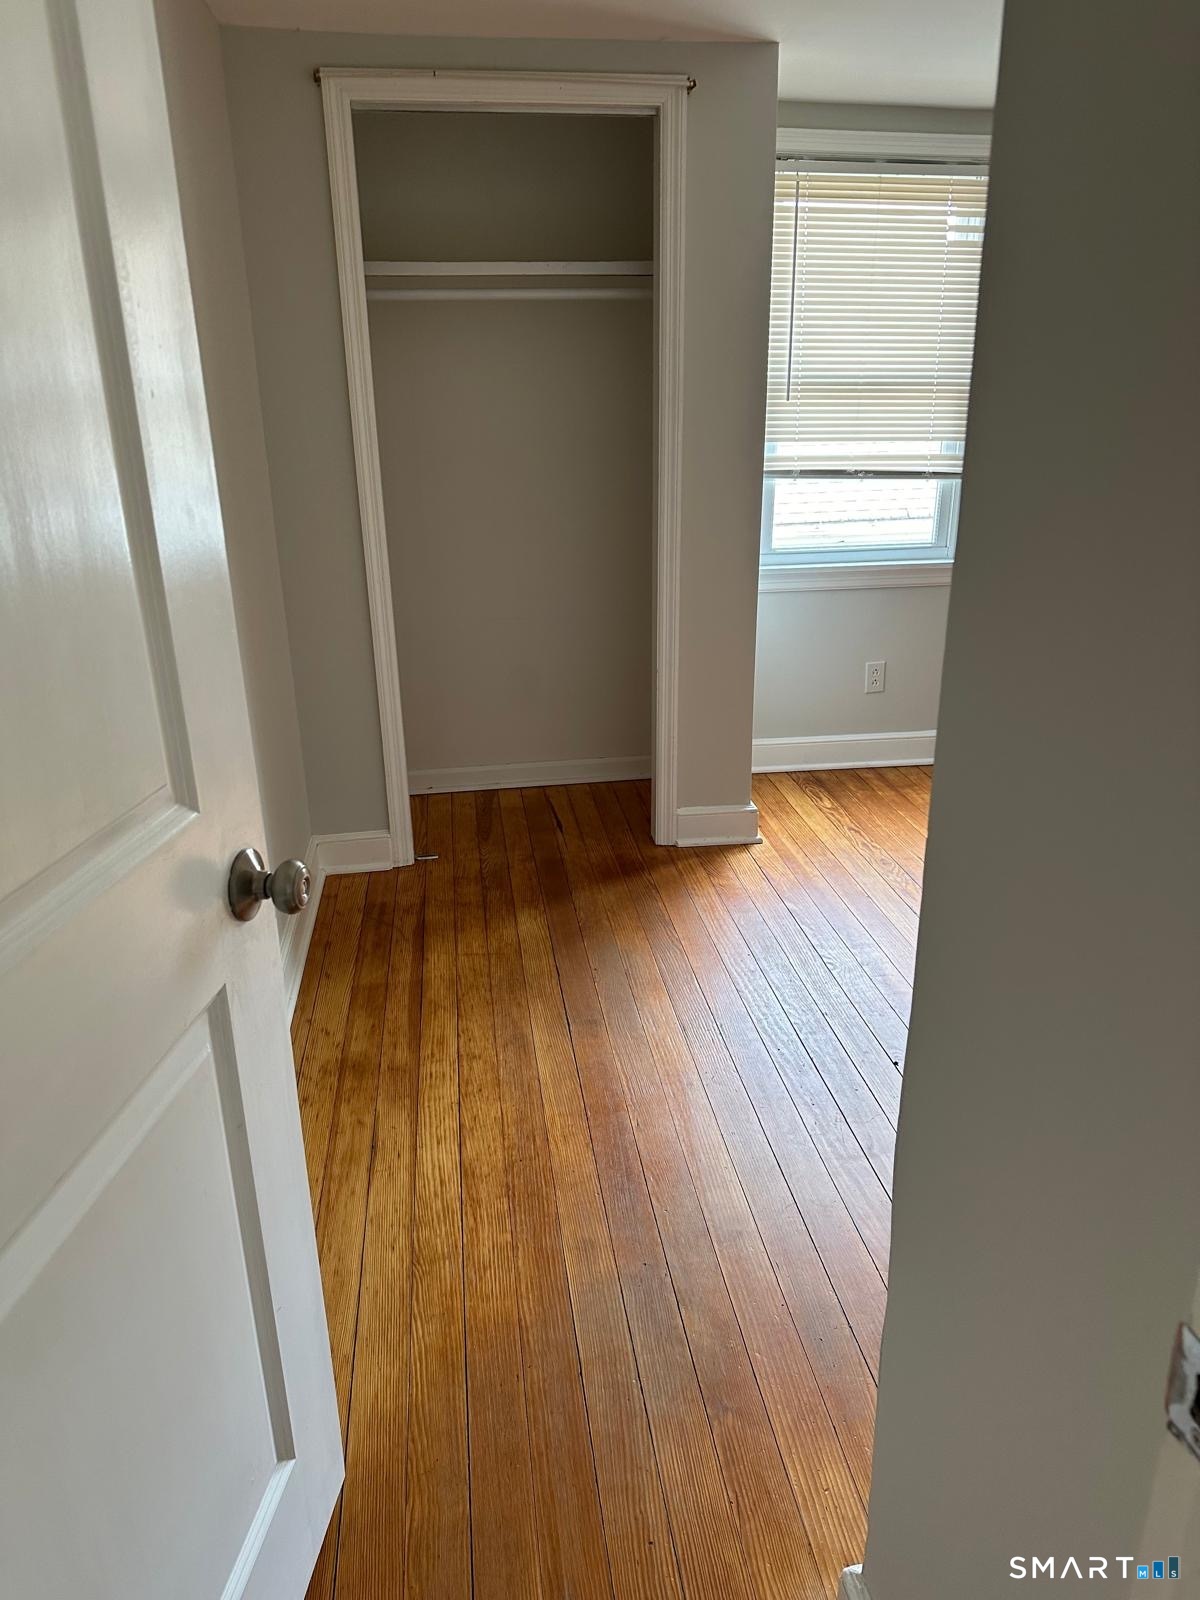
Empty bedroom with a built-in closet, window blinds, and polished hardwood floors.
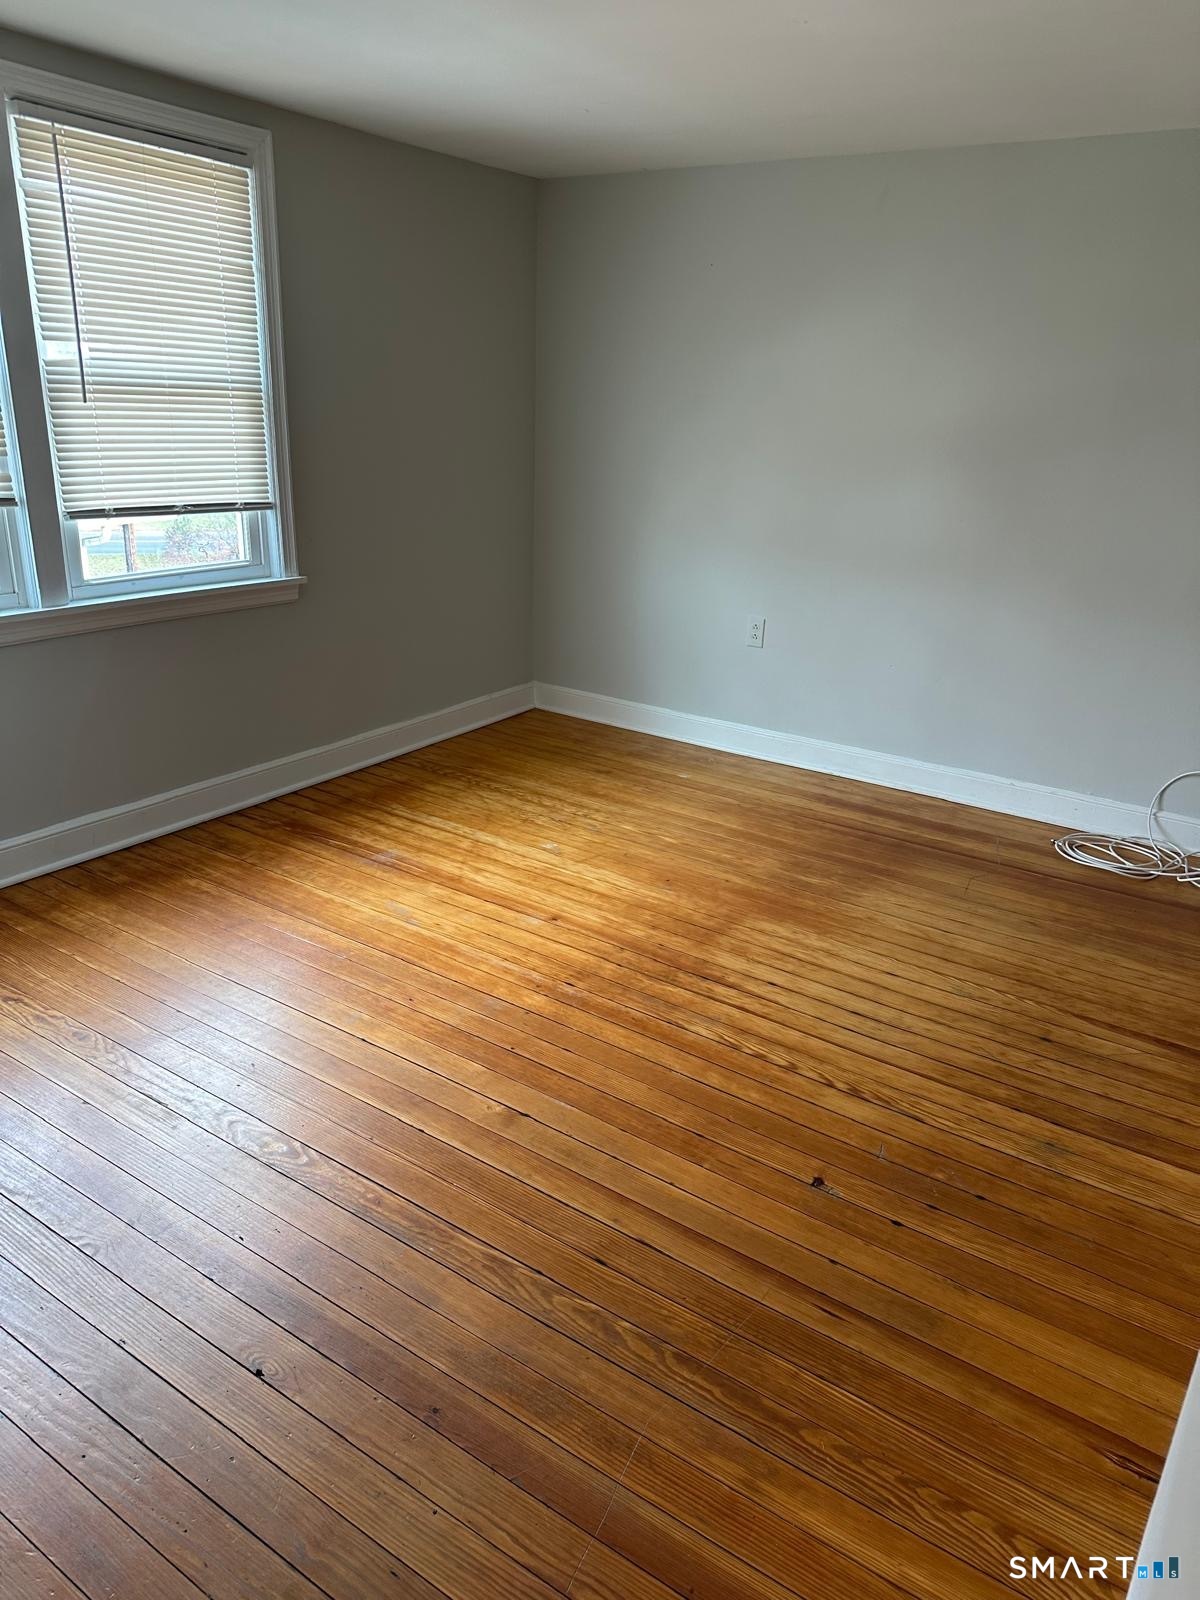
Empty room with polished hardwood floors and a window with closed blinds.
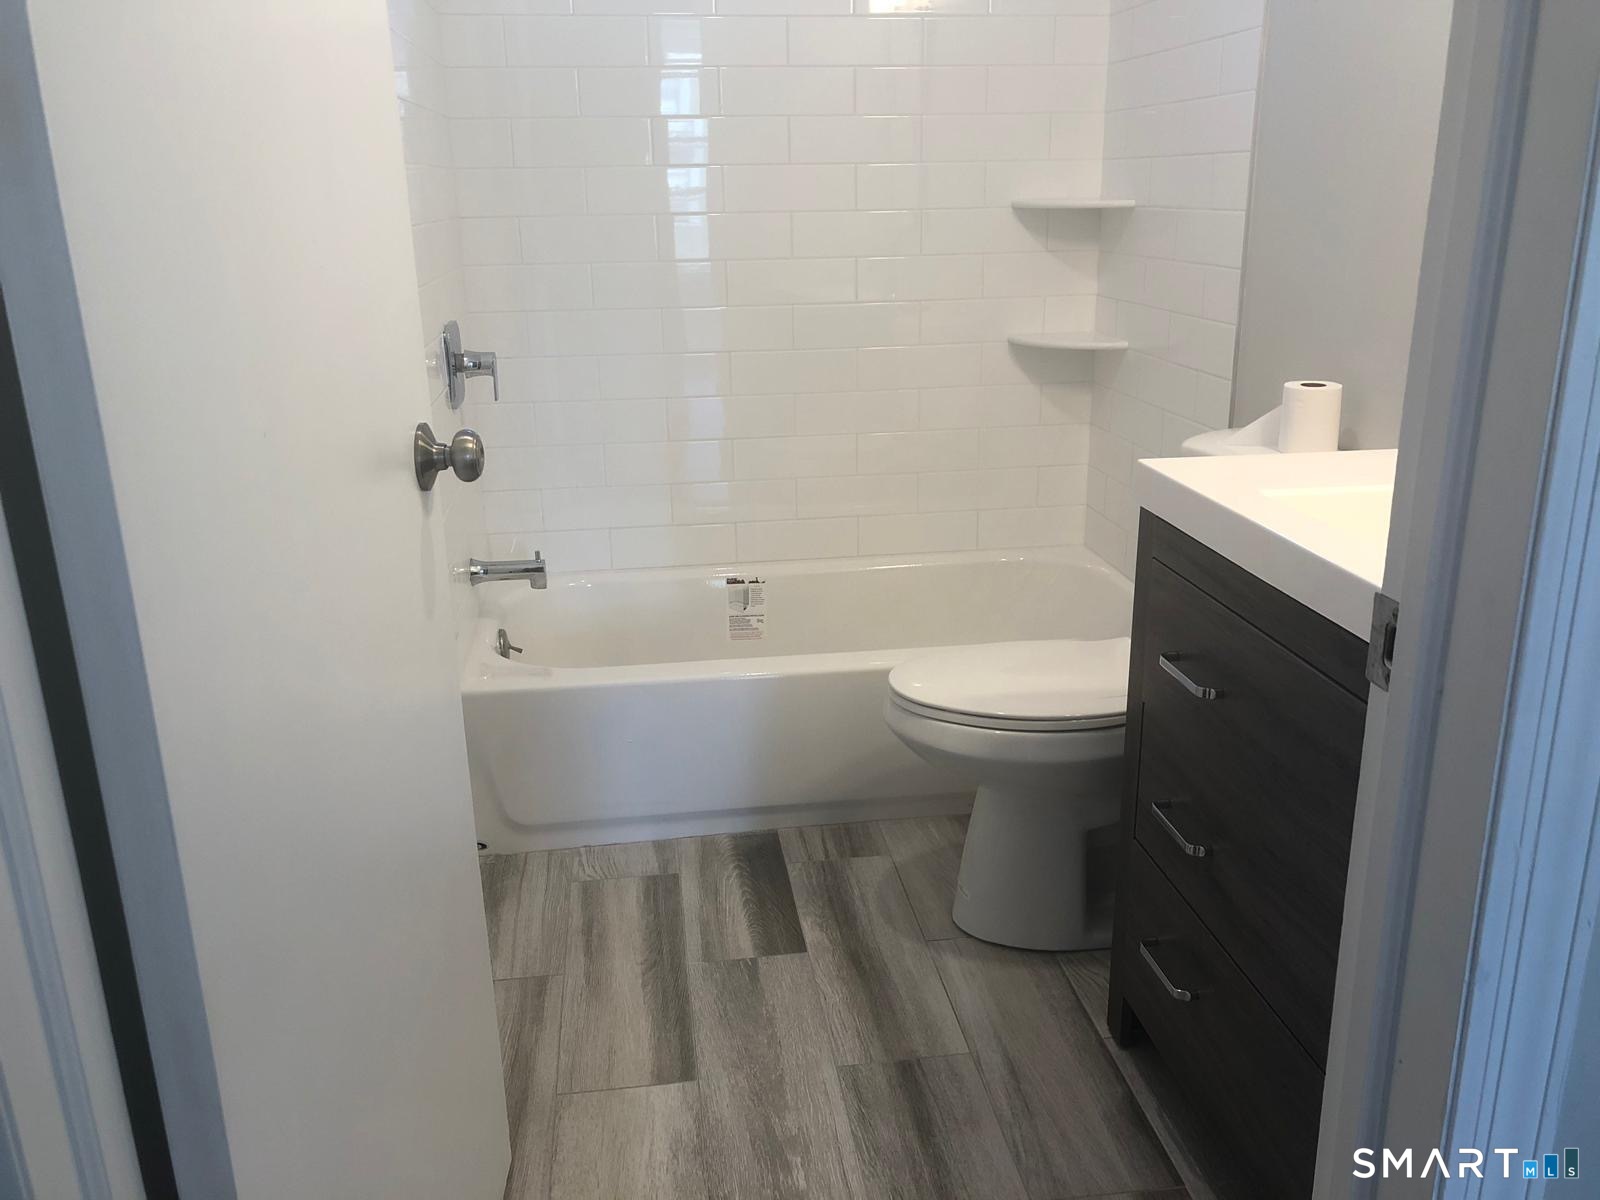
Bathroom with a white subway-tile tub surround, corner shelves, gray tile flooring, and a dark wood vanity.
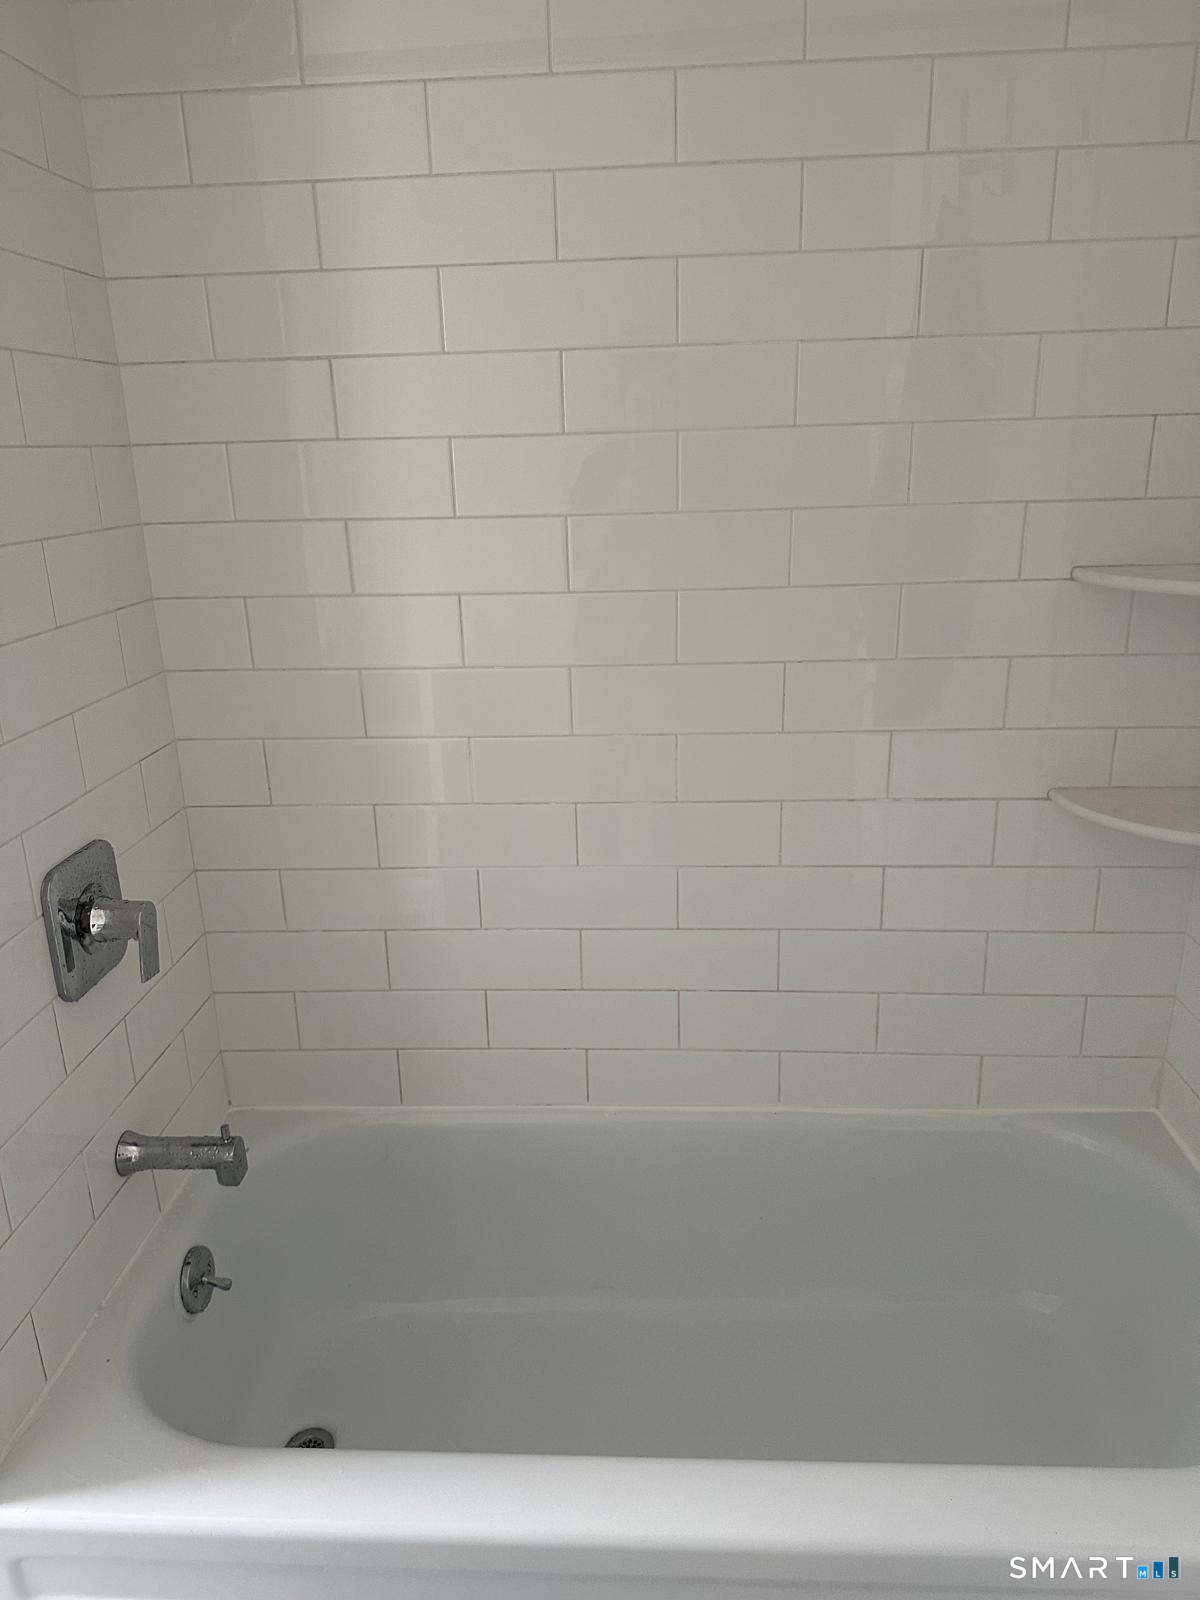
White bathtub with chrome fixtures against white subway tile, with built-in corner shelves.
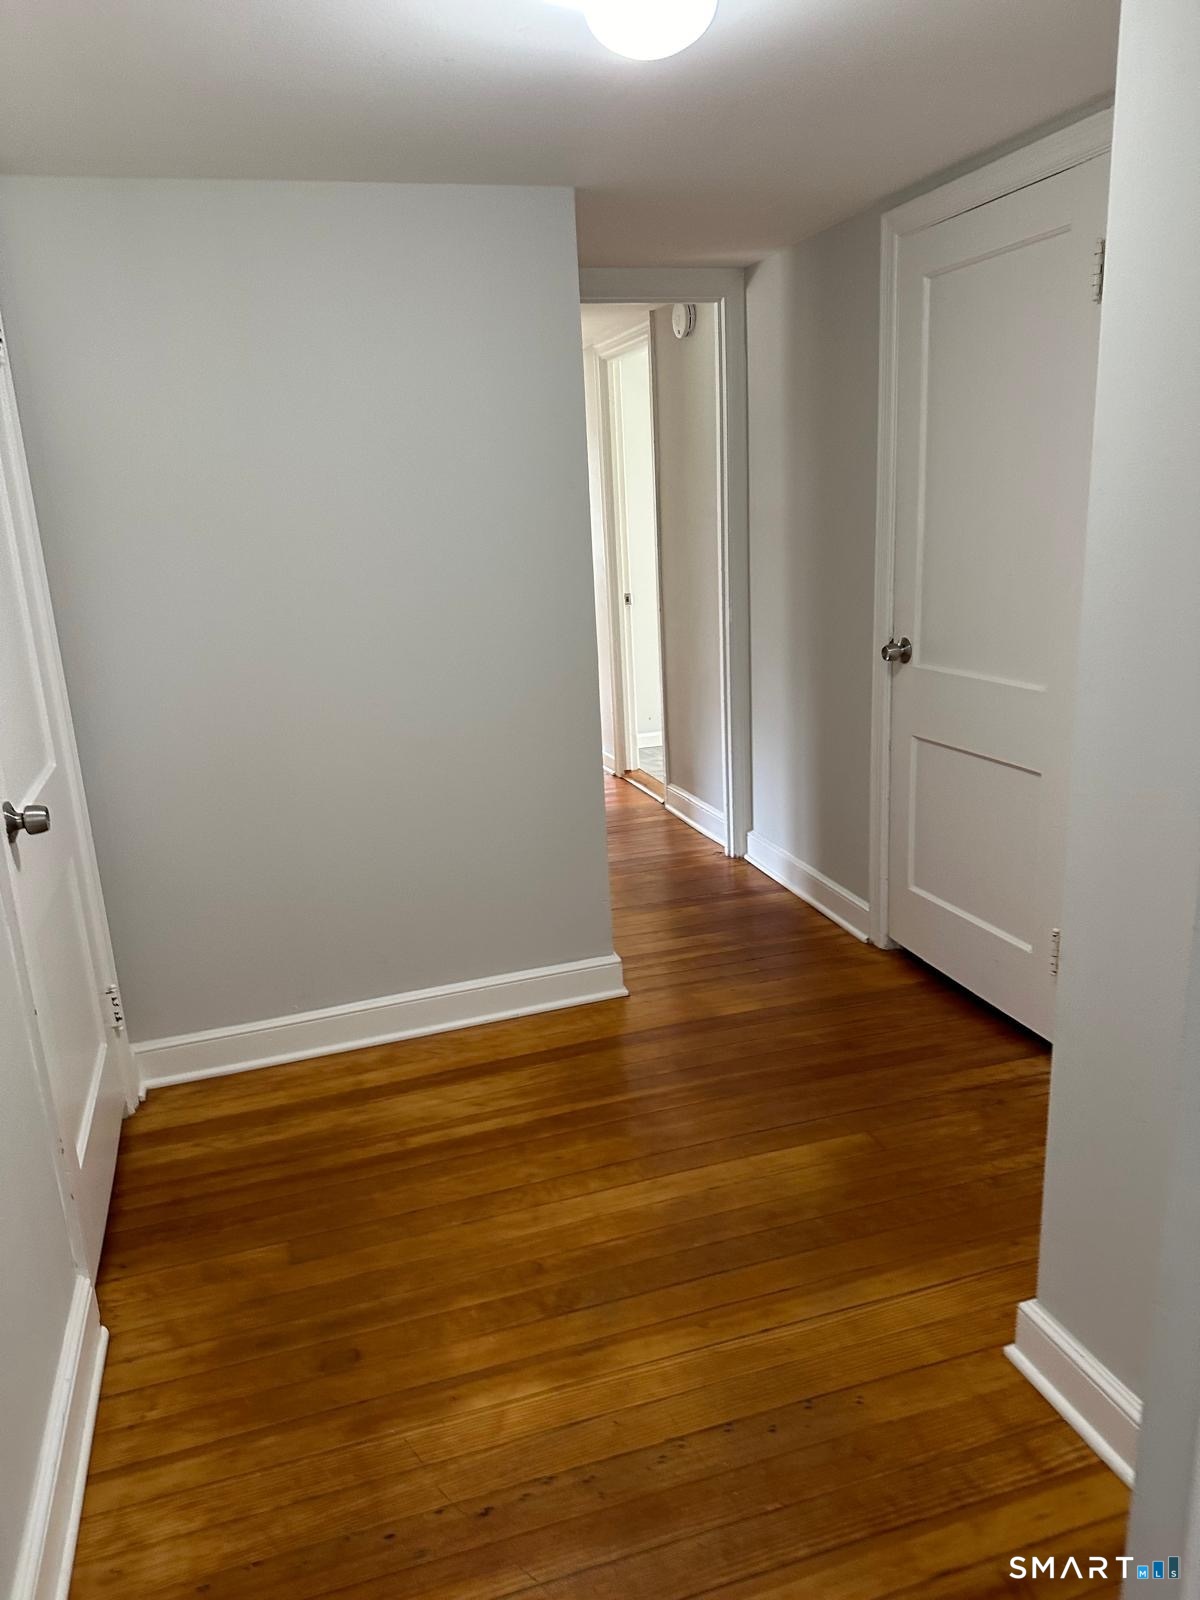
Interior hallway with warm hardwood floors and white paneled doors.
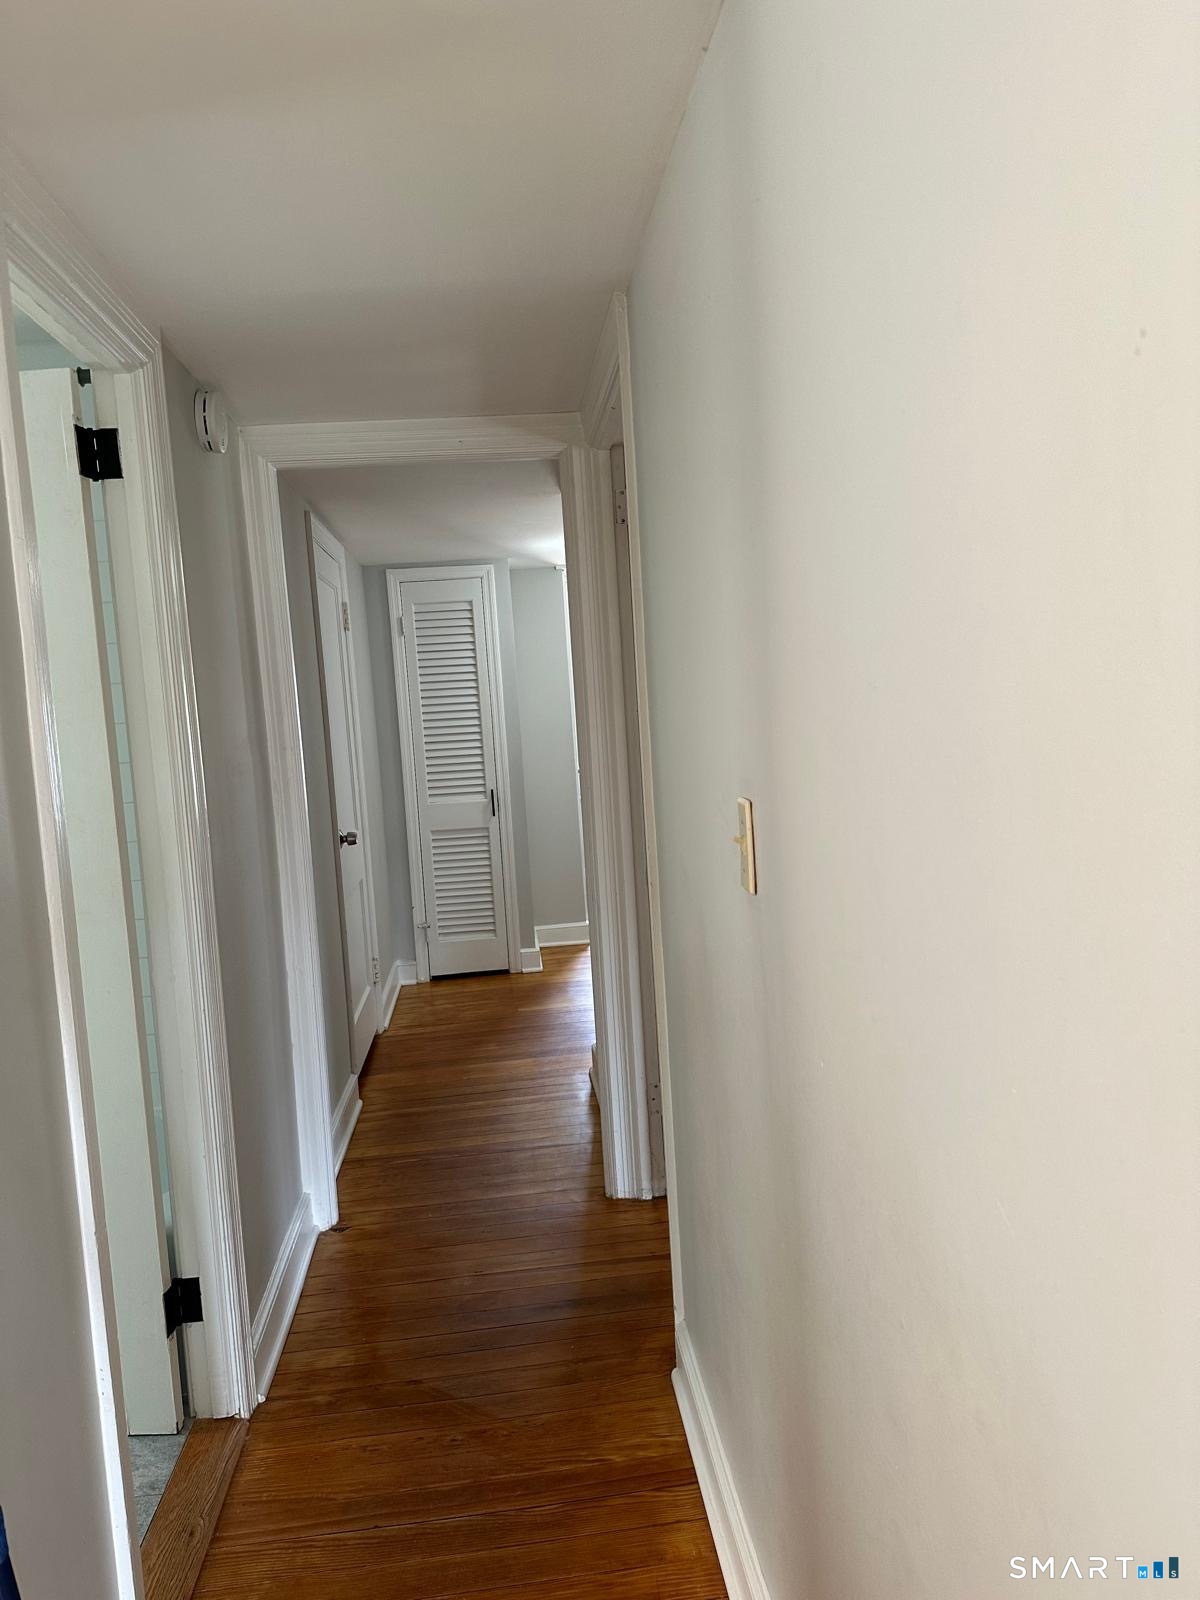
Hallway with hardwood floors, white trim, and a louvered closet door at the far end.
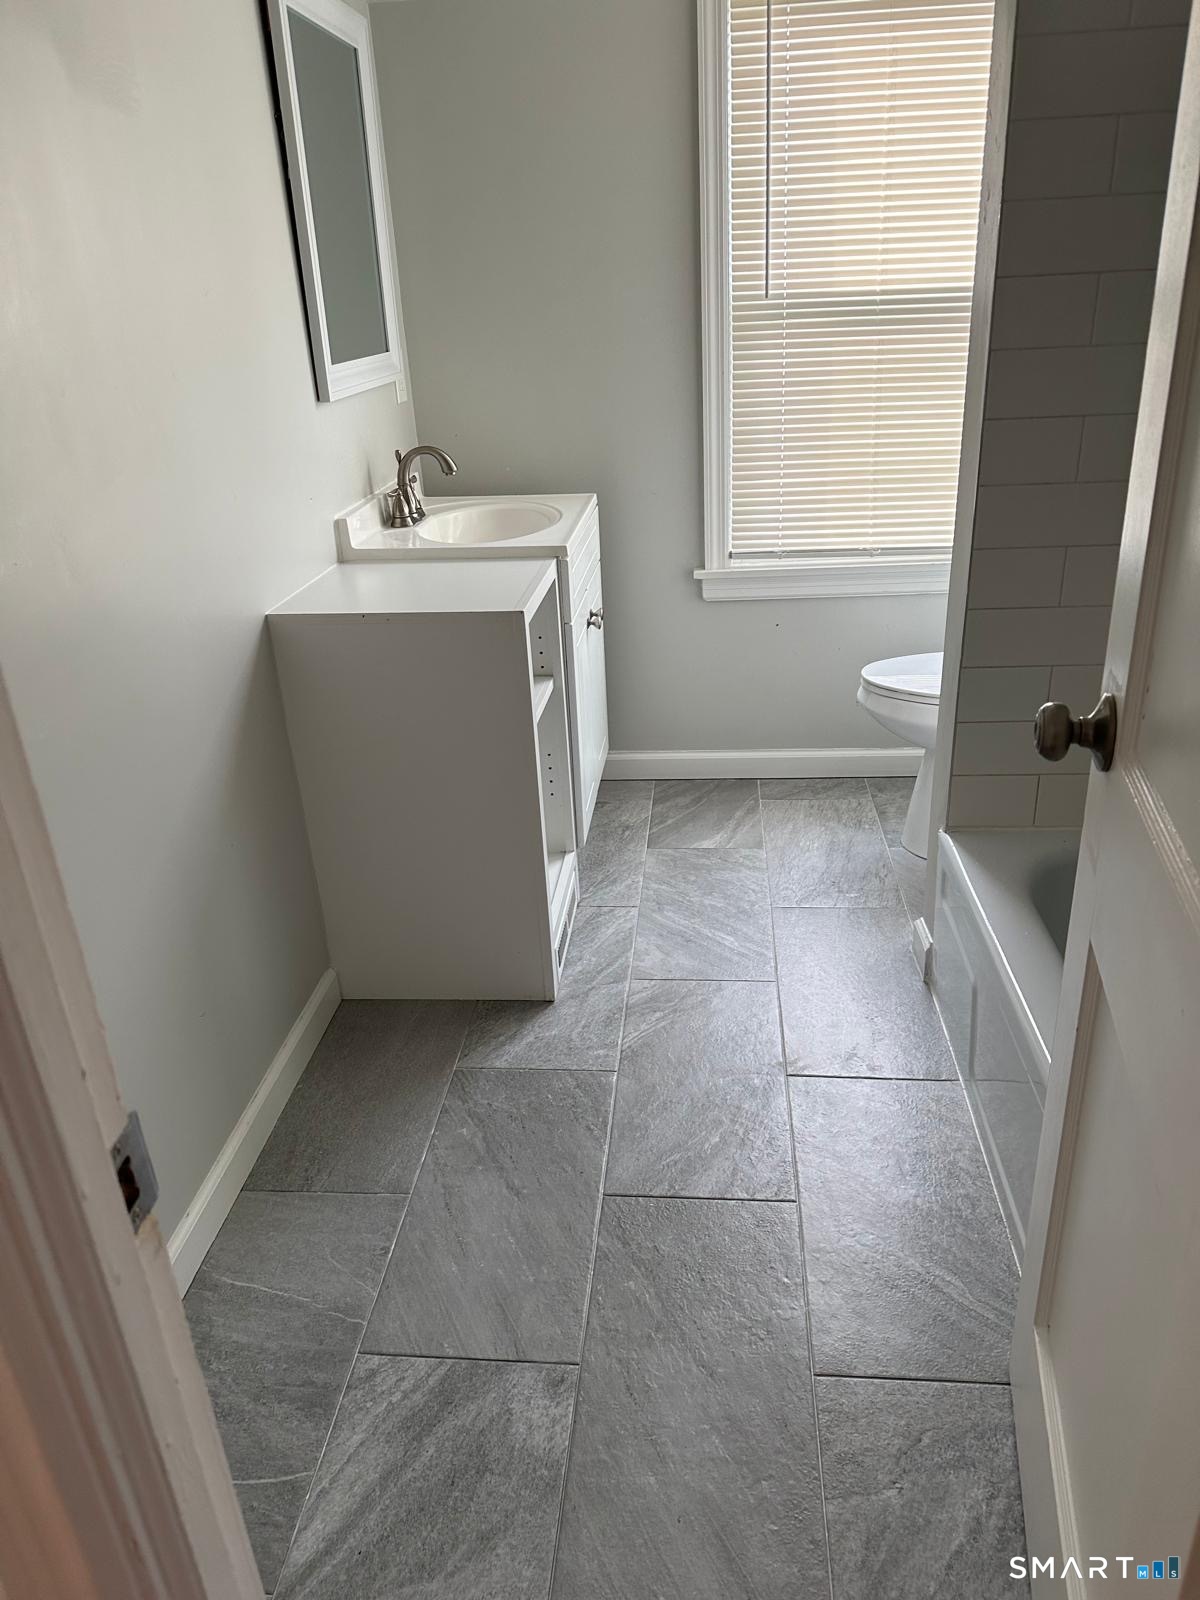
Bathroom with gray tile flooring, white vanity, and a window with closed blinds.
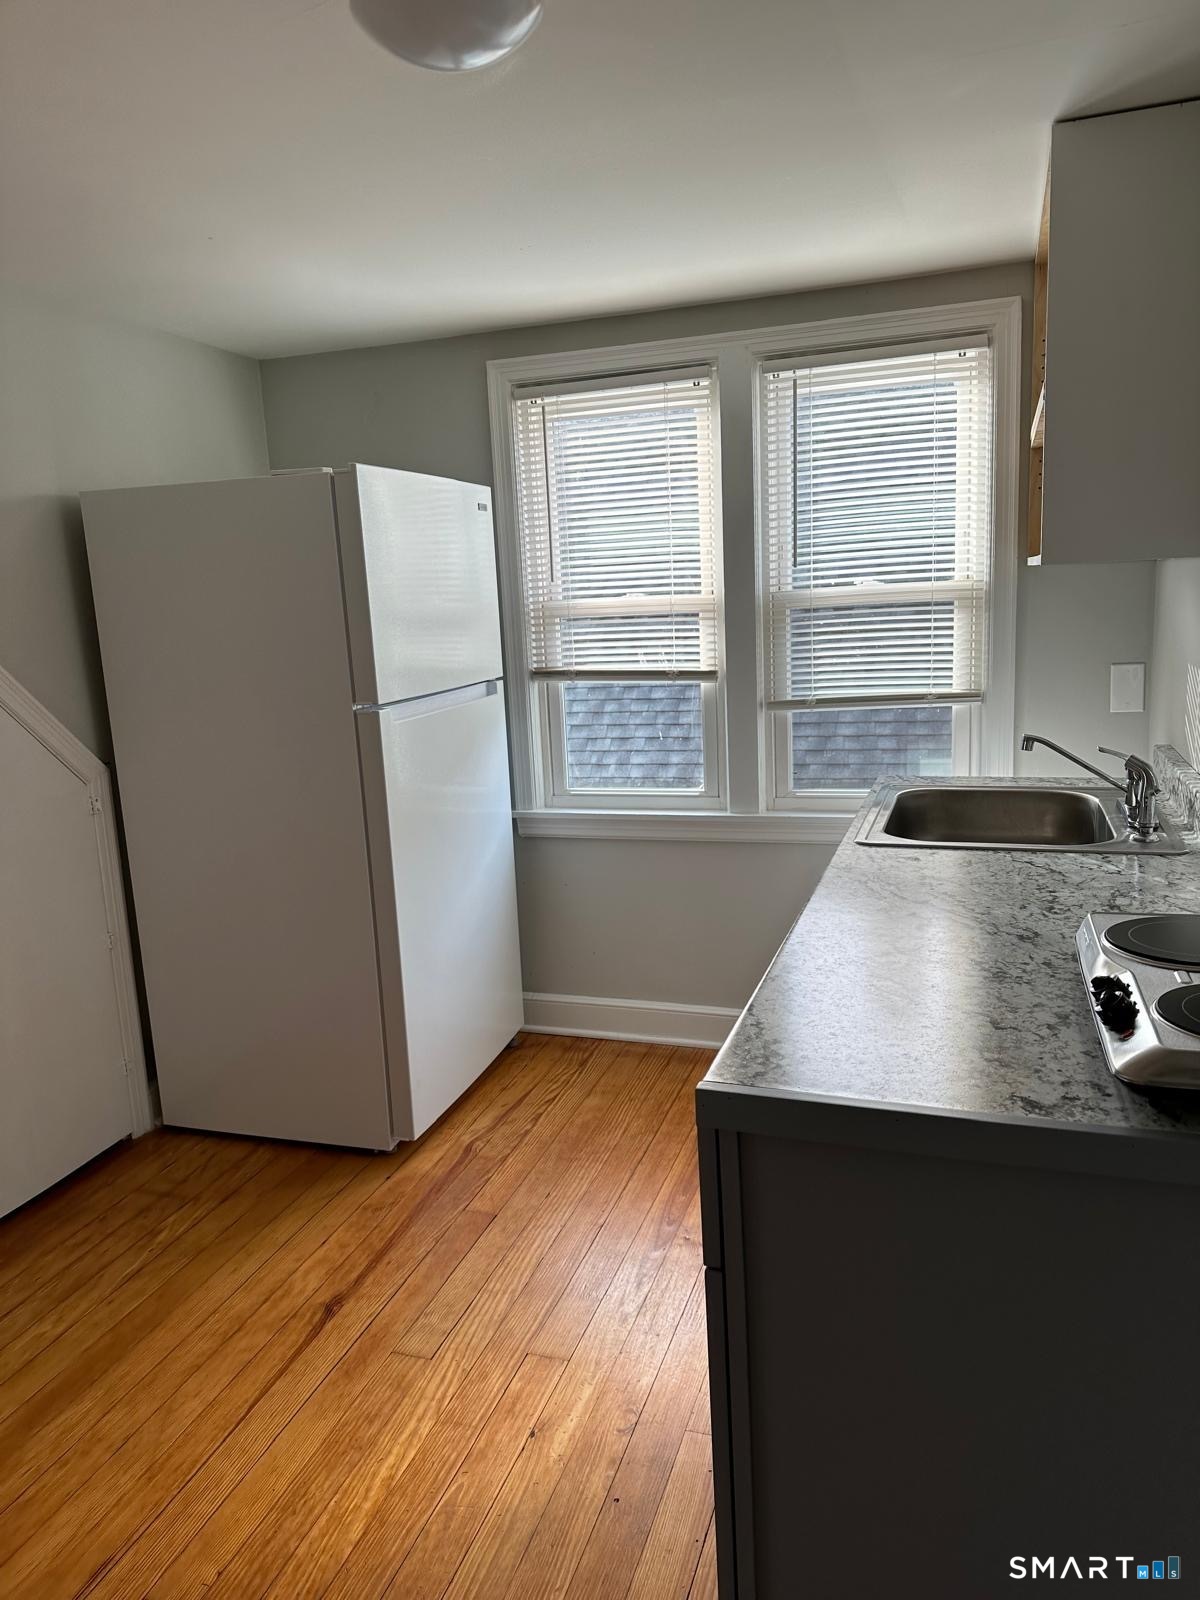
Kitchen with a white refrigerator, gray countertop, two windows, and hardwood floors.
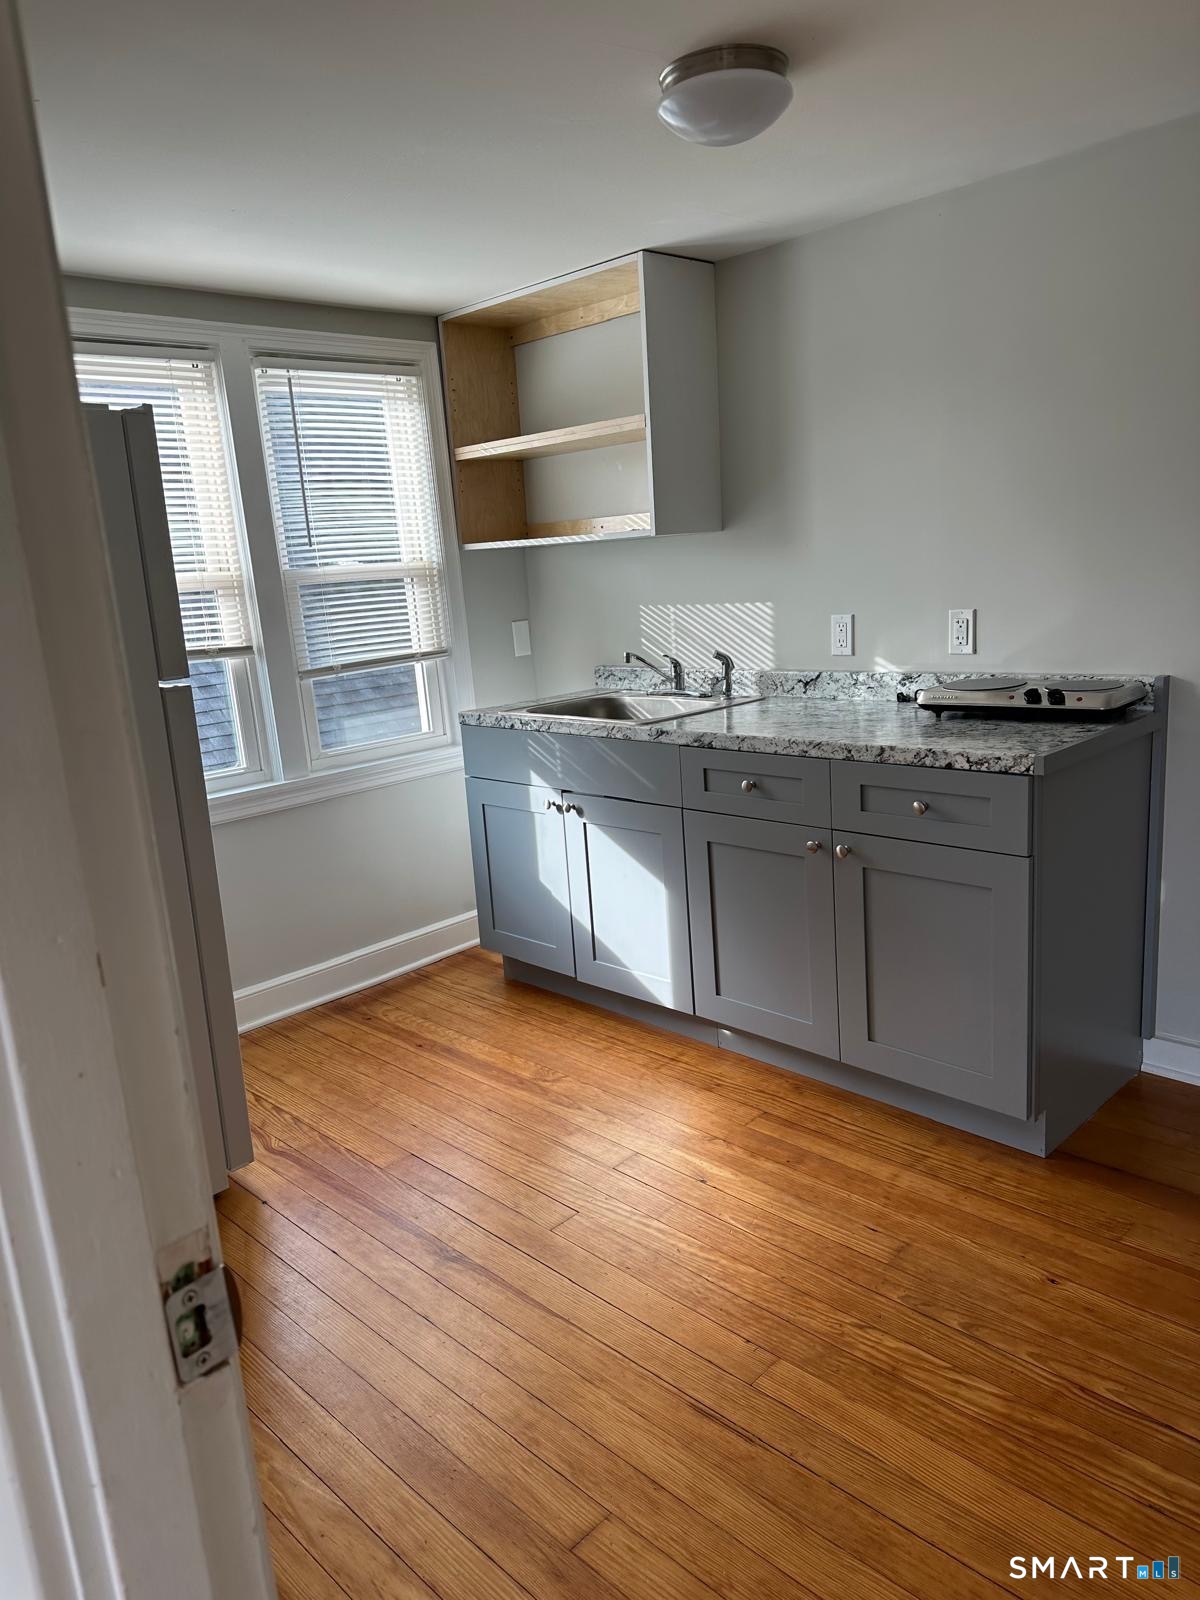
Vacant kitchen with gray cabinets, marbled counters, open shelving, and hardwood floors.
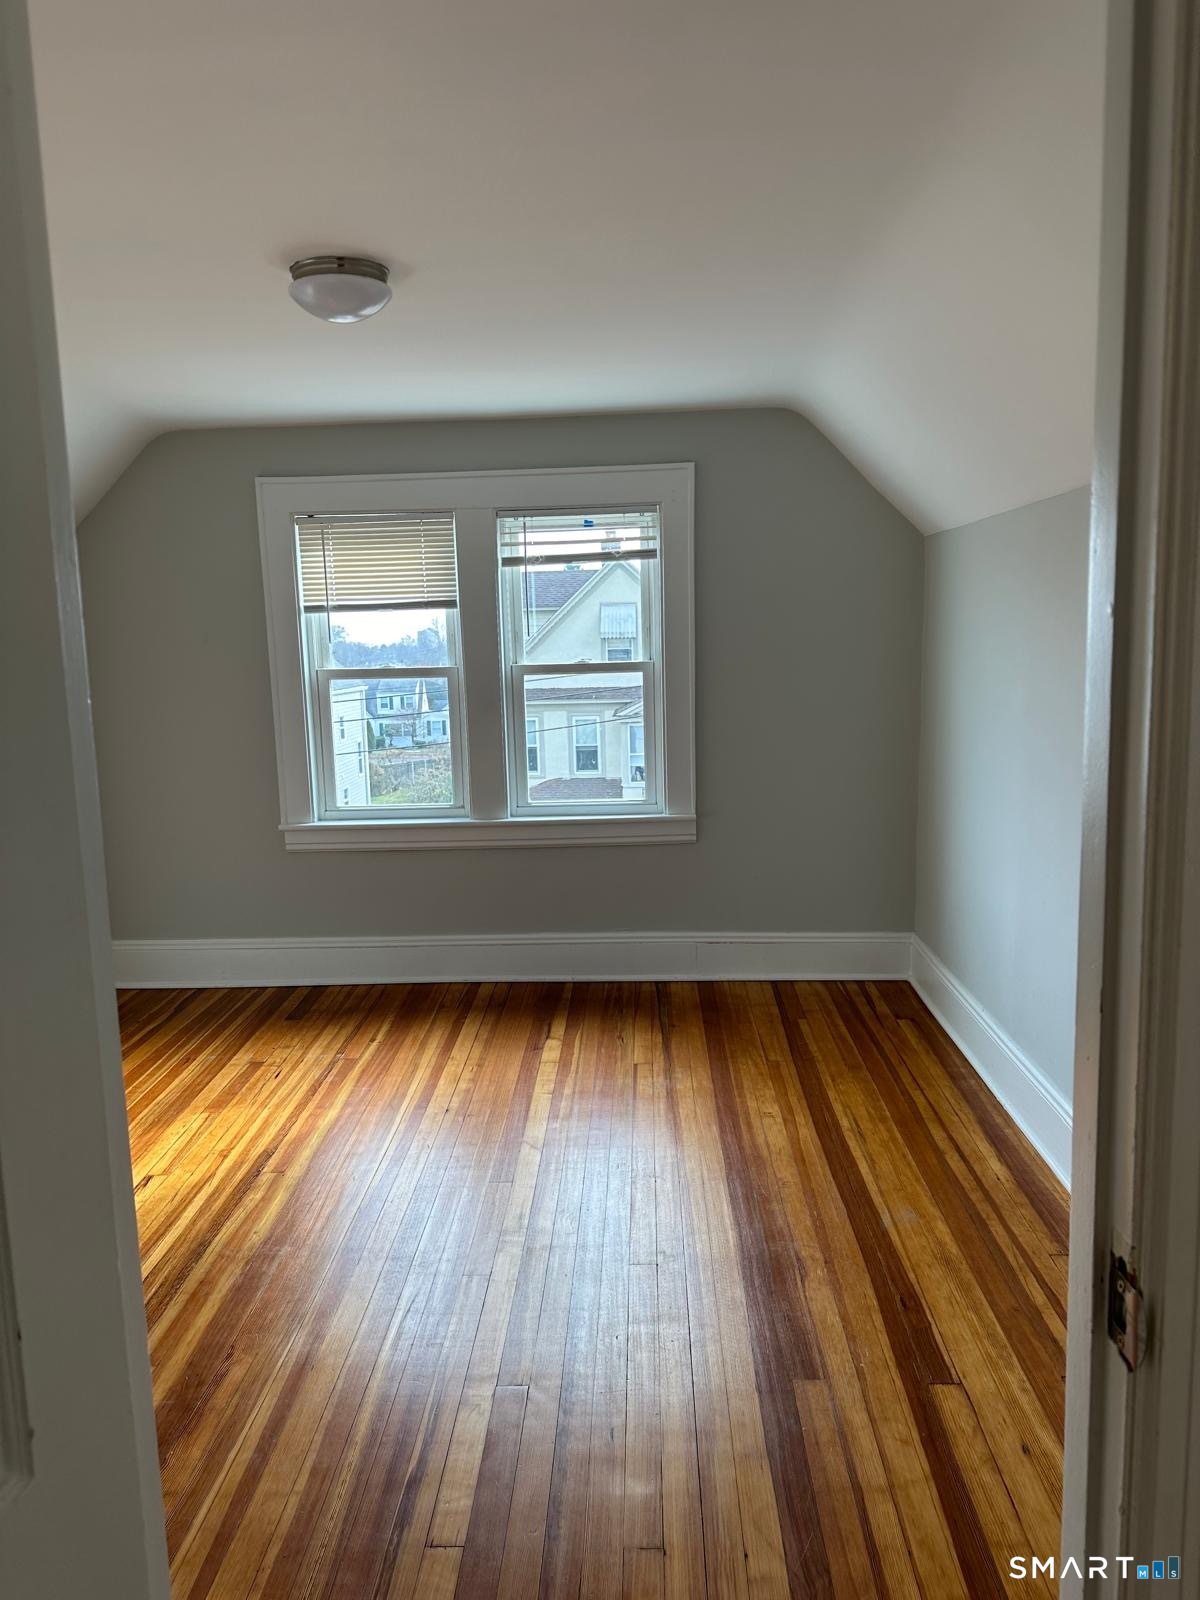
Empty upstairs bedroom with a sloped ceiling, double windows, and polished hardwood floors.
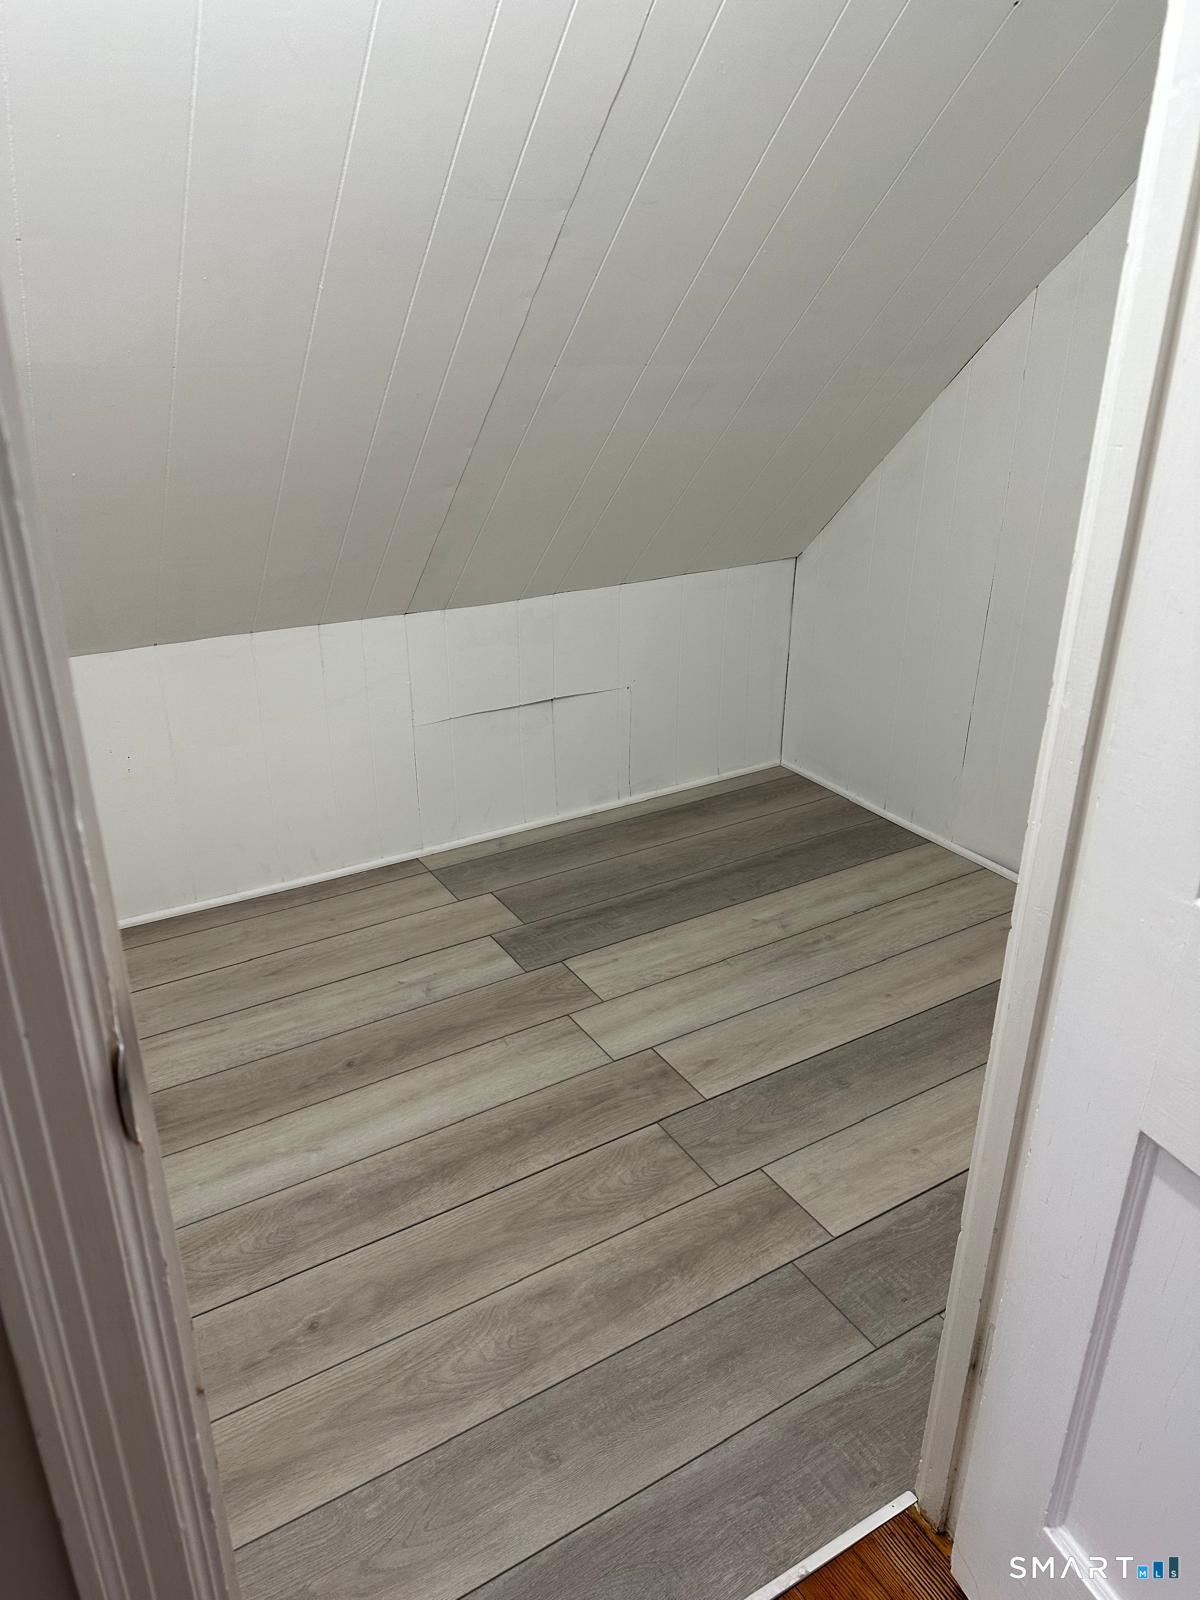
Vacant attic room with a sloped ceiling, white paneling, and gray plank flooring.
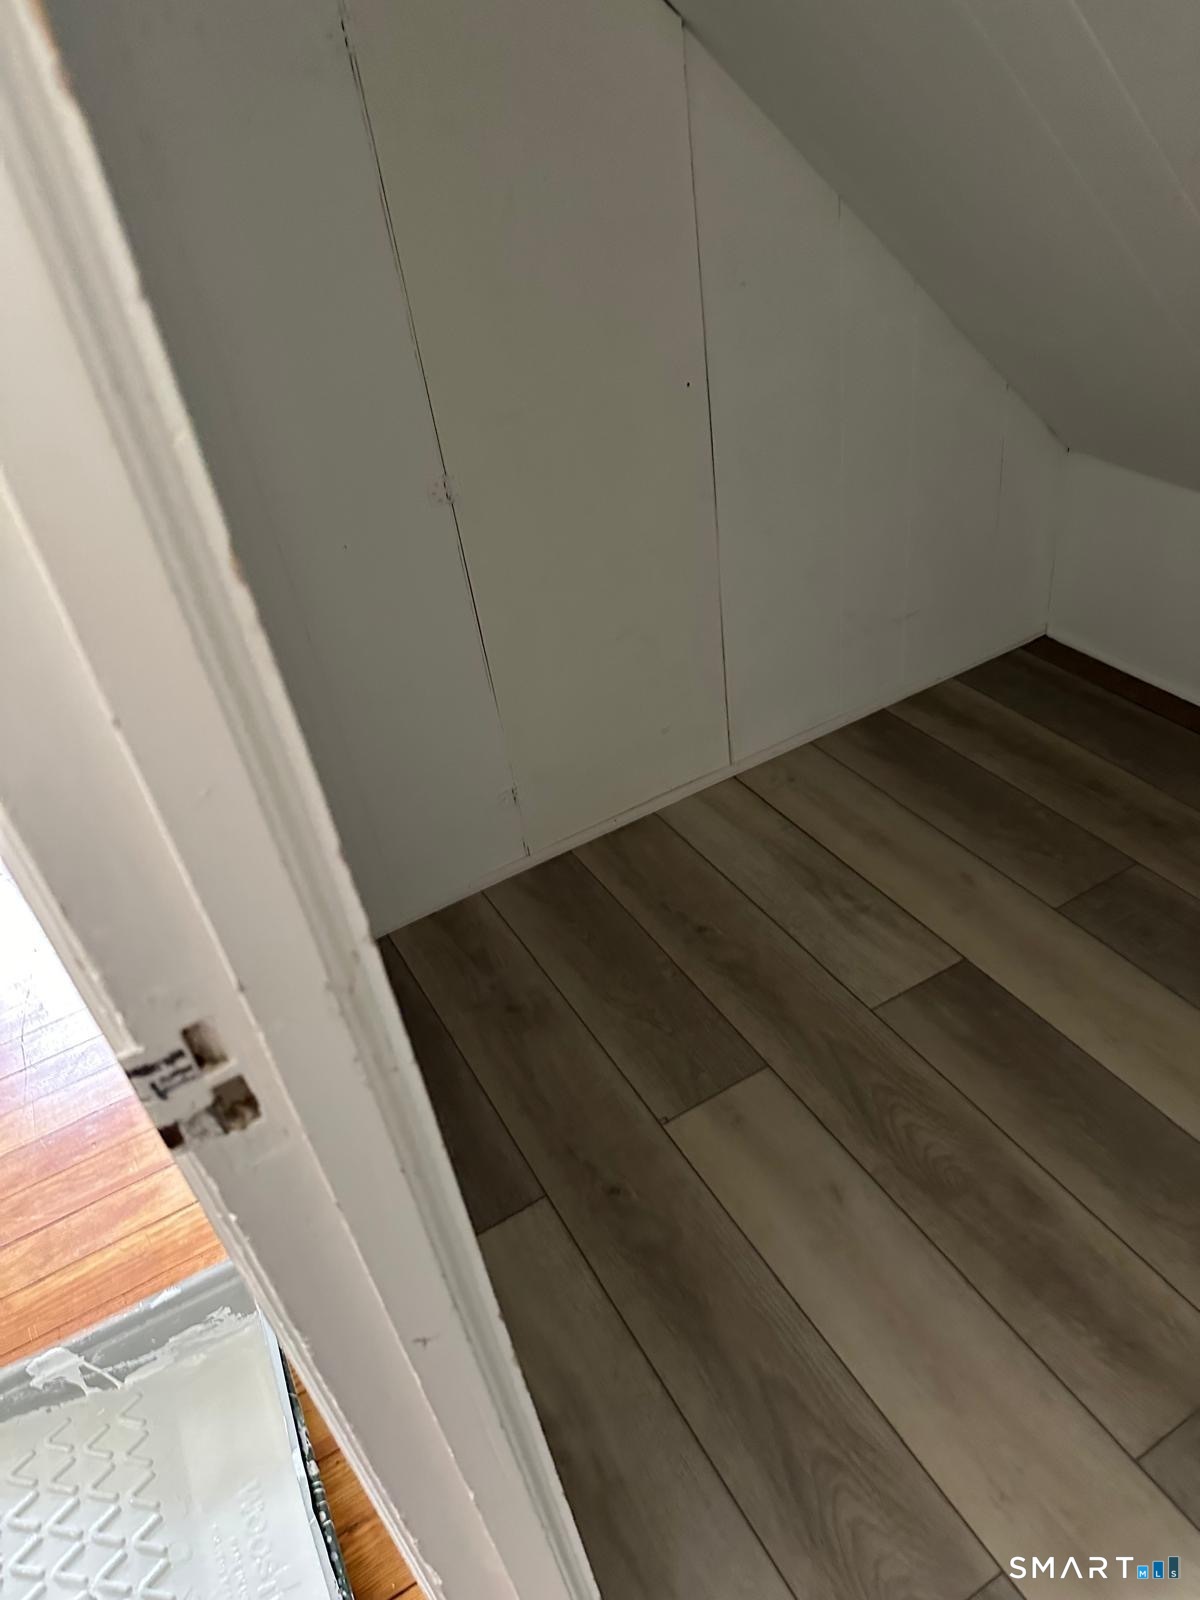
Small under-stair storage nook with white walls and gray-brown plank flooring.
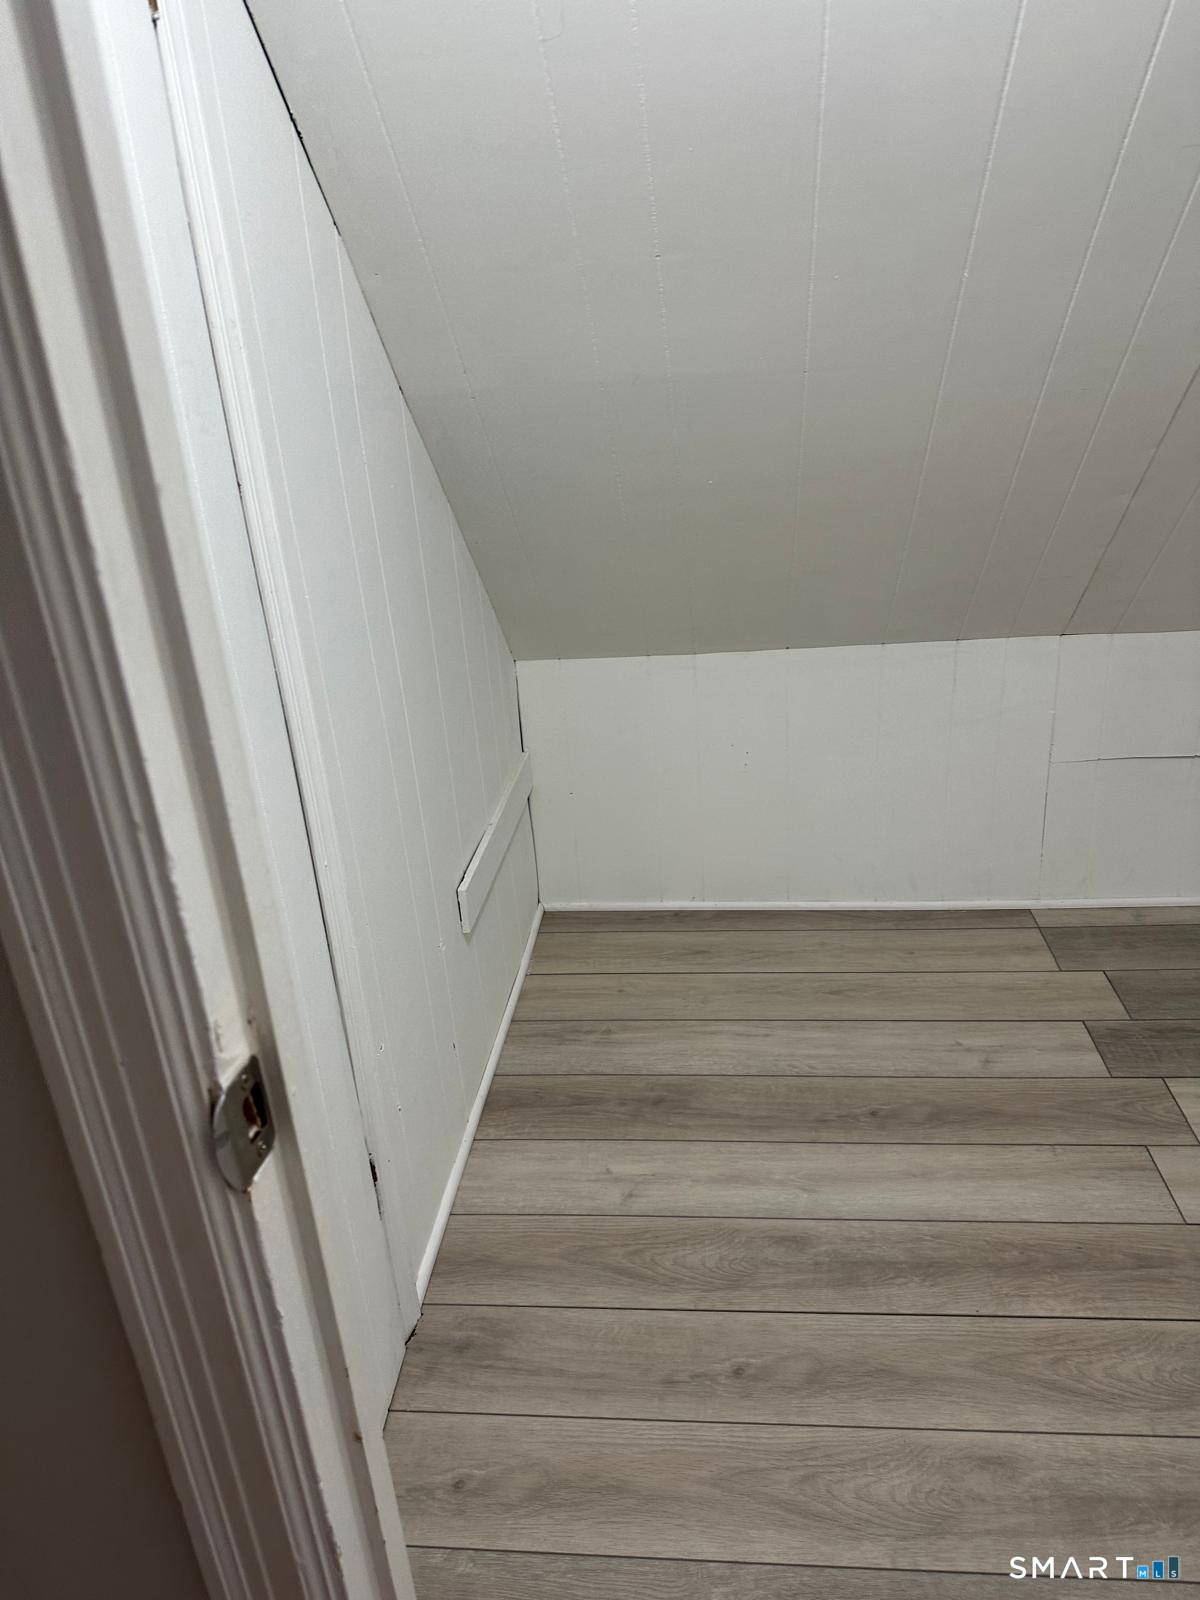
Small empty nook with a sloped white ceiling and gray plank flooring.
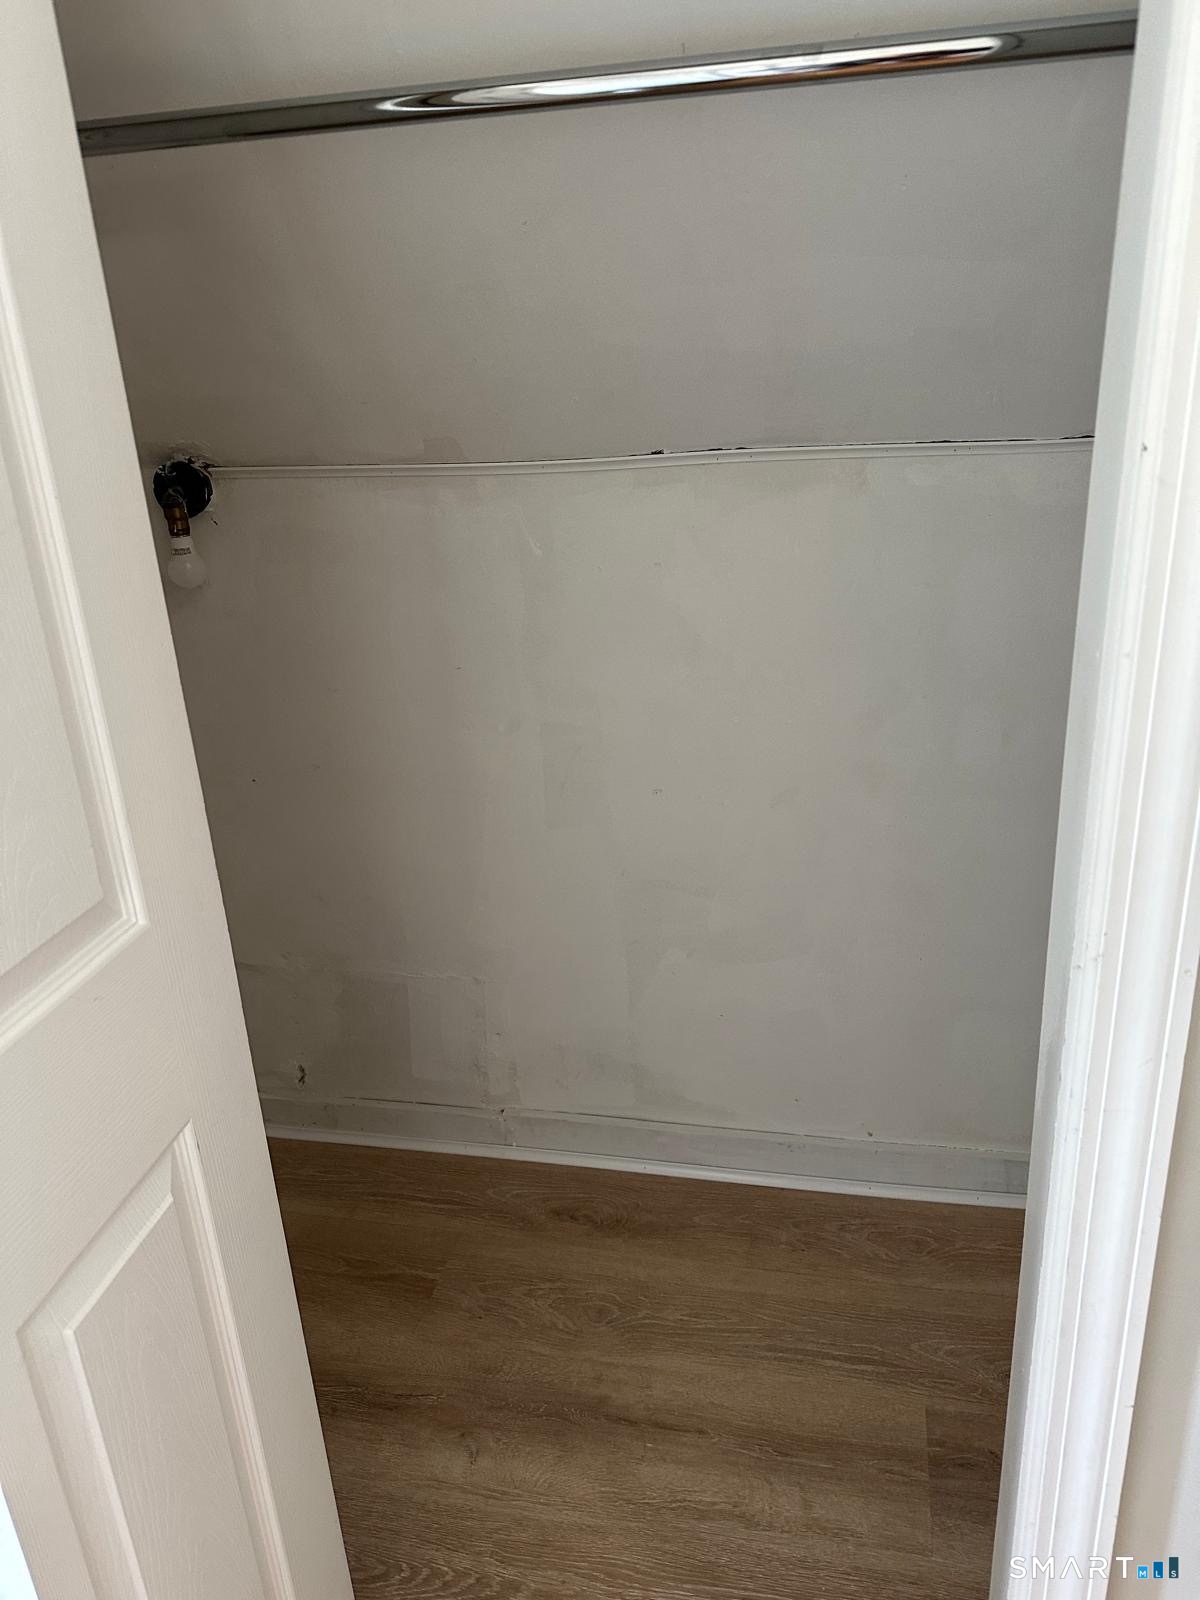
Empty closet with a metal hanging rod and wood-look flooring.
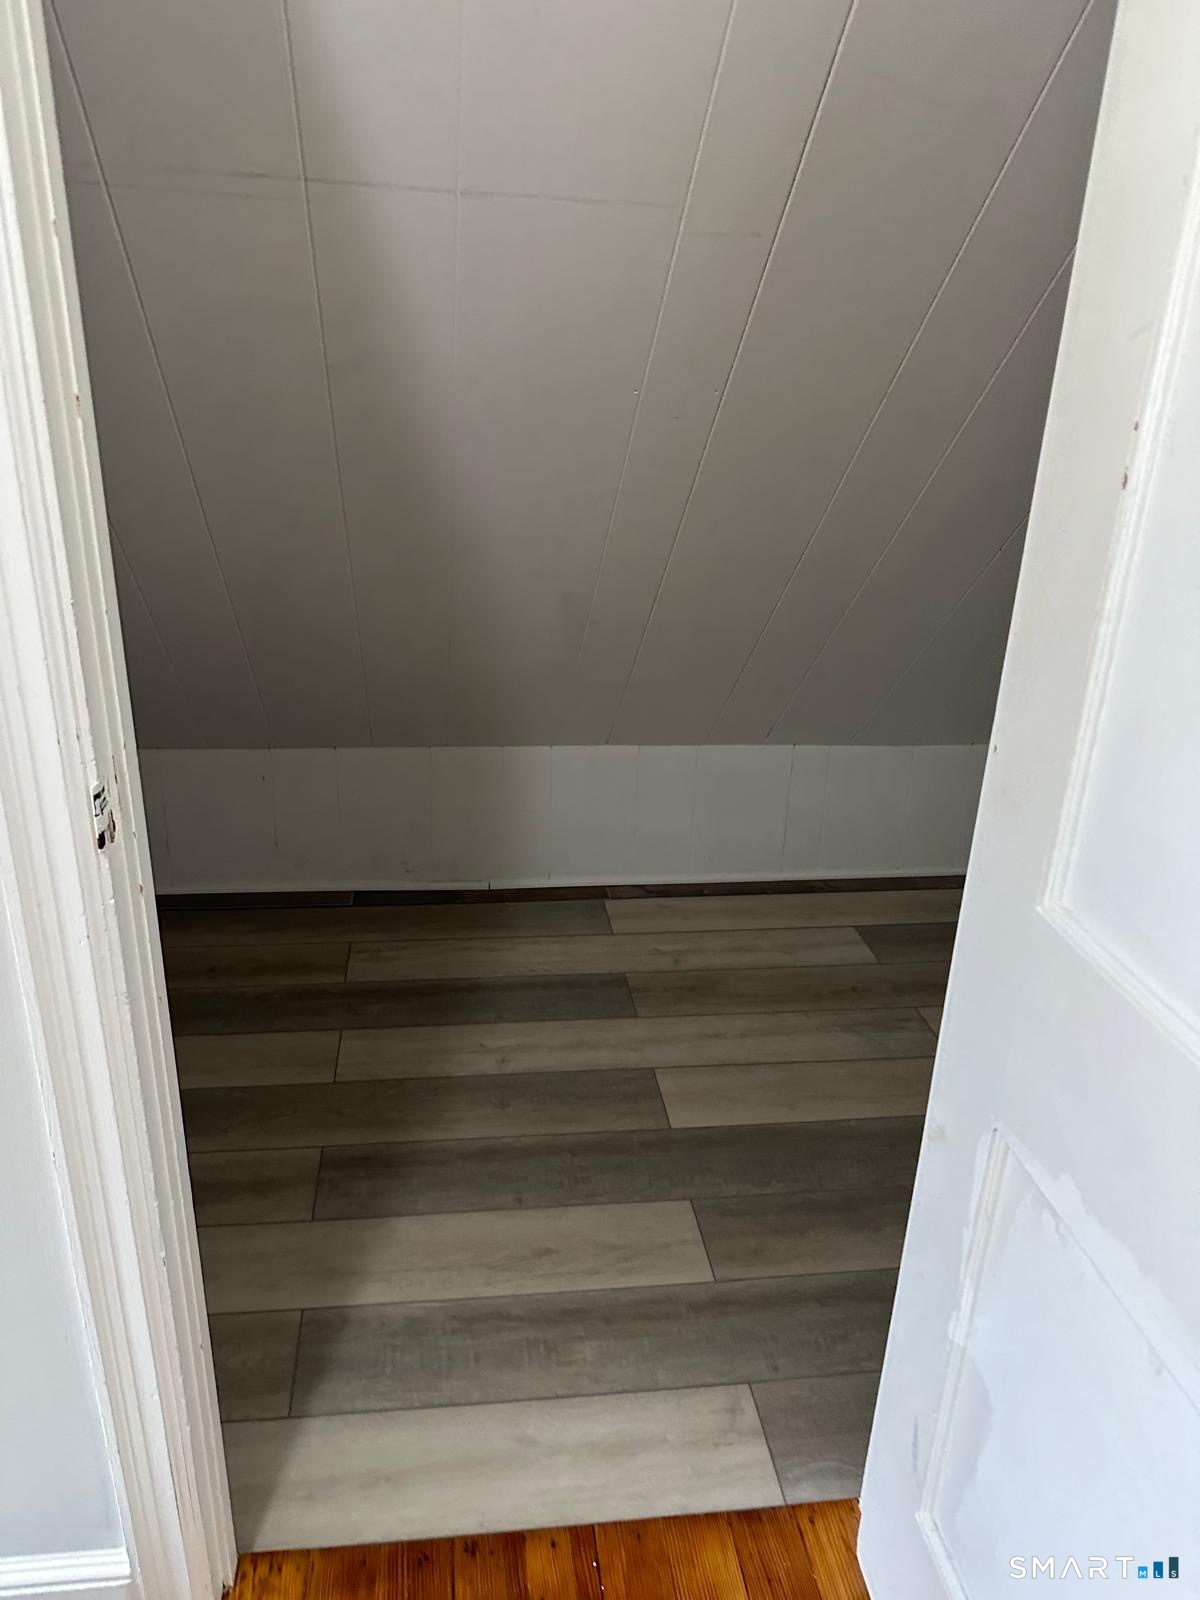
Small vacant room with a sloped ceiling and gray plank flooring, viewed through an open doorway.
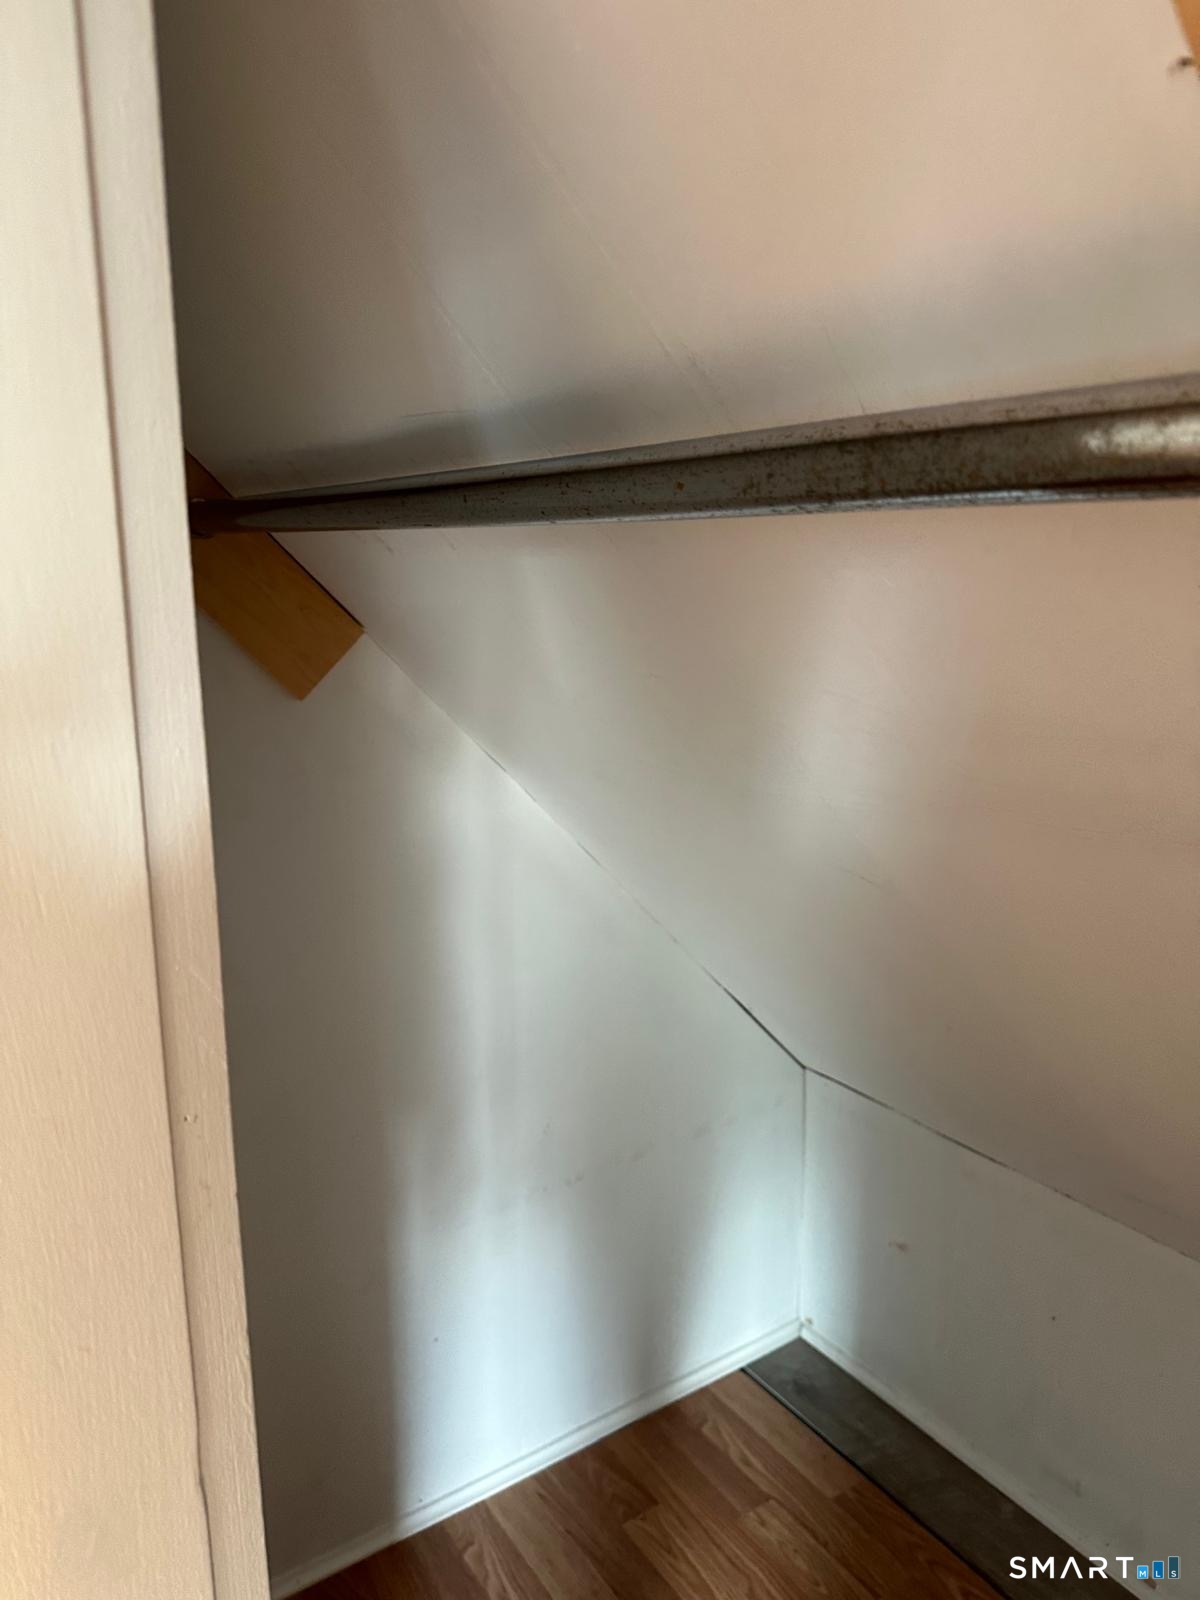
Empty under-stair closet with a metal hanging rod and wood-look flooring.
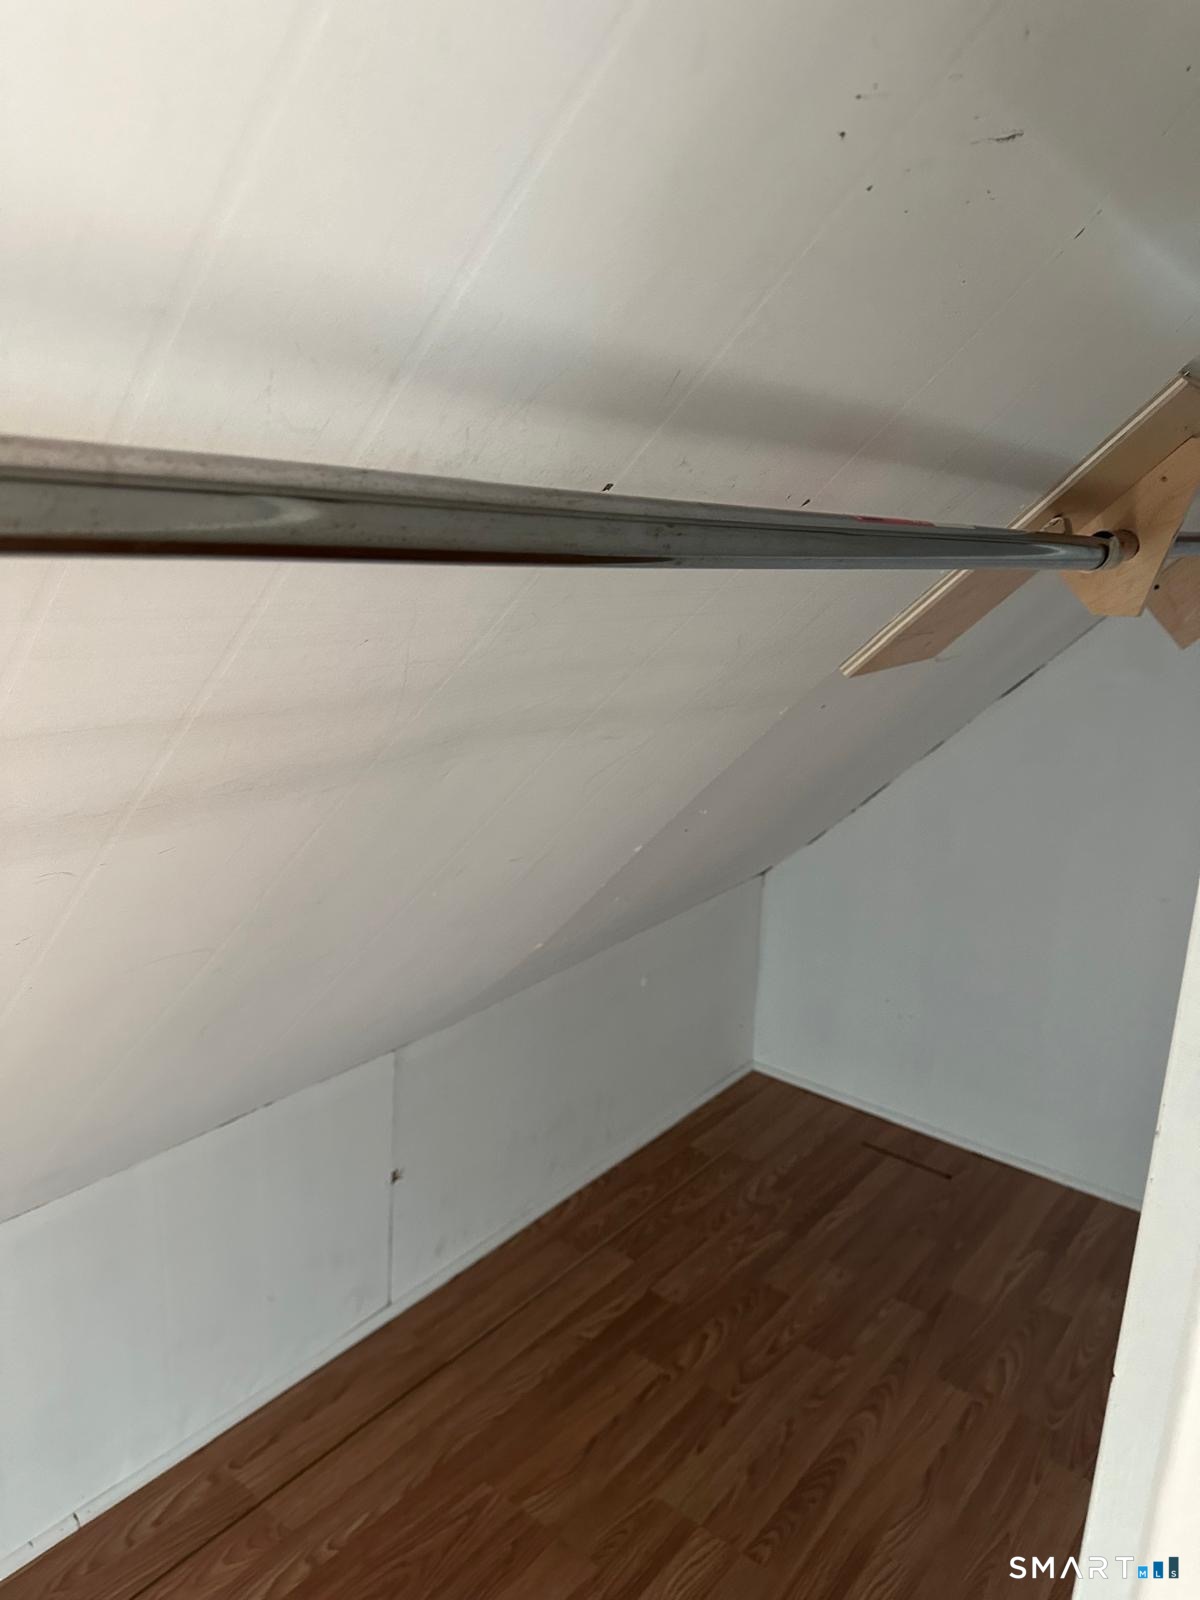
Vacant attic storage nook with a sloped ceiling, laminate floor, and metal hanging rod.
SEE ALL PHOTOS
White multi-story gabled house with a covered porch, front steps, and a small tree in the yard.
Gray multi-story house with a covered porch and steep gabled roof, viewed from across the street.
Empty room with dark wood floors opening to a white kitchen with a peninsula and tall windows.
Kitchen with white cabinets, a large island, and sunlight streaming through the windows.
Kitchen with white cabinetry, subway tile backsplash, stainless steel refrigerator, and sunlit wood flooring.
Empty bedroom with a built-in closet, window blinds, and polished hardwood floors.
Empty room with polished hardwood floors and a window with closed blinds.
Bathroom with a white subway-tile tub surround, corner shelves, gray tile flooring, and a dark wood vanity.
White bathtub with chrome fixtures against white subway tile, with built-in corner shelves.
Interior hallway with warm hardwood floors and white paneled doors.
Hallway with hardwood floors, white trim, and a louvered closet door at the far end.
Bathroom with gray tile flooring, white vanity, and a window with closed blinds.
Kitchen with a white refrigerator, gray countertop, two windows, and hardwood floors.
Vacant kitchen with gray cabinets, marbled counters, open shelving, and hardwood floors.
Empty upstairs bedroom with a sloped ceiling, double windows, and polished hardwood floors.
Vacant attic room with a sloped ceiling, white paneling, and gray plank flooring.
Small under-stair storage nook with white walls and gray-brown plank flooring.
Small empty nook with a sloped white ceiling and gray plank flooring.
Empty closet with a metal hanging rod and wood-look flooring.
Small vacant room with a sloped ceiling and gray plank flooring, viewed through an open doorway.
Empty under-stair closet with a metal hanging rod and wood-look flooring.
Vacant attic storage nook with a sloped ceiling, laminate floor, and metal hanging rod.
Coming Soon

246 Roselle Street

246 Roselle Street, Fairfield, CT 06825

$3,200/month
Welcome to 246 Roselle St.! This spacious 4-bedroom, 2-bathroom rental offers approximately 1,800 sq. ft. of living space spread across two full floors, giving you the room, flexibility, and comfort you've been looking for! The thoughtfully designed layout features 2 bedrooms and 1 full bathroom on each floor, creating a great balance of space and privacy. Whether you need room for family, guests, a home office, or simply want extra space to spread out, this home offers plenty of possibilities! Enjoy the convenience of private laundry with a washer and dryer, dedicated parking, and a location that puts you close to it all! Situated near Black Rock, you'll have easy access to a variety of shopping, dining, entertainment, and everyday amenities. The train station is also just a short drive away, making commuting and getting around that much more convenient! With 4 bedrooms, 2 full bathrooms, approximately 1,800 sq. ft., two floors of living space, parking, and in-home laundry, this is a rental you won't want to miss! Come see 246 Roselle St. and make yourself at home!

4
beds

2
baths

1,800 Sq.Ft. LIVING AREA

4,791.6 Sq.Ft. lot

Jonathan Veliz

Jonathan Veliz

Features & Amenities

Interior

  • total bedrooms4
  • Total bathrooms2
  • full bathrooms2
  • APPLIANCES Electric Cooktop, Microwave, Refrigerator, Dishwasher, Washer, Dryer

Area & Lot

  • Status Coming Soon
  • Living Area1,800 Sq.Ft.
  • Total Area1,800 Sq.Ft.
  • Lot Area4,791.6 Sq.Ft.
  • MLS® ID24211089
  • TypeResidential
  • YEAR BUILT1930
  • NeighborhoodFairfield
  • Architecture StylesApartment
  • Water FrontageNot Applicable
  • Elementary SchoolMcKinley
  • High SchoolFairfield Warde

Exterior

  • water SourcePublic Water Connected
  • lot featuresLevel Lot
  • HEAT TYPEHot Air
  • AIR CONDITIONINGWindow Unit
  • sewerPublic Sewer Connected

Financial

  • Lease Price$3,200/mo
  • Zoning B

Mortgage Calculator

Estimate your monthly mortgage payment, including the principal and interest, property taxes, and HOA. Adjust the values to generate a more accurate rate.
All estimates are provided for informational purposes only. Actual amounts may vary.
$0,000 Your Payment 20 15 65
$0,000 Your Payment

Fairfield

Explore

Work With Jonathan

Ready to find your perfect home? Discover the best of Connecticut living today—contact Jonathan to start your real estate journey!

Follow Me on Instagram