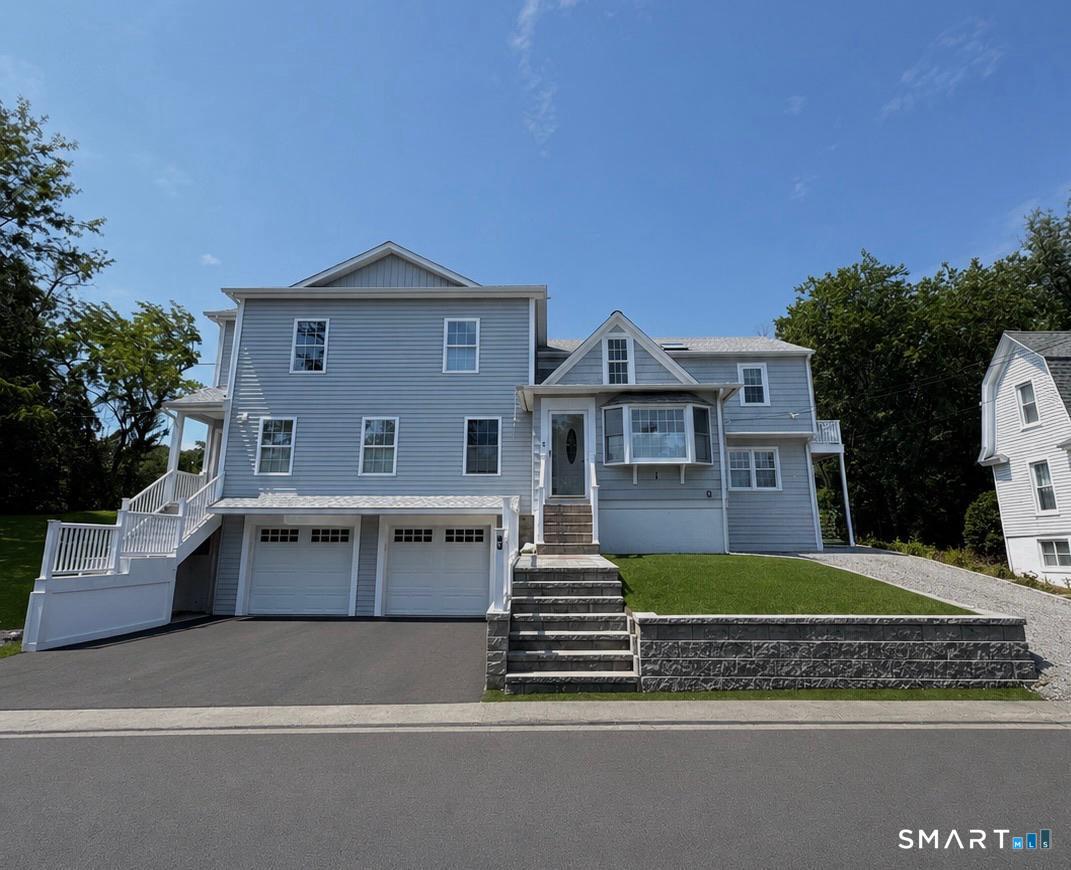
Gray two-story house with a two-car garage, broad front steps, and a stone retaining wall.
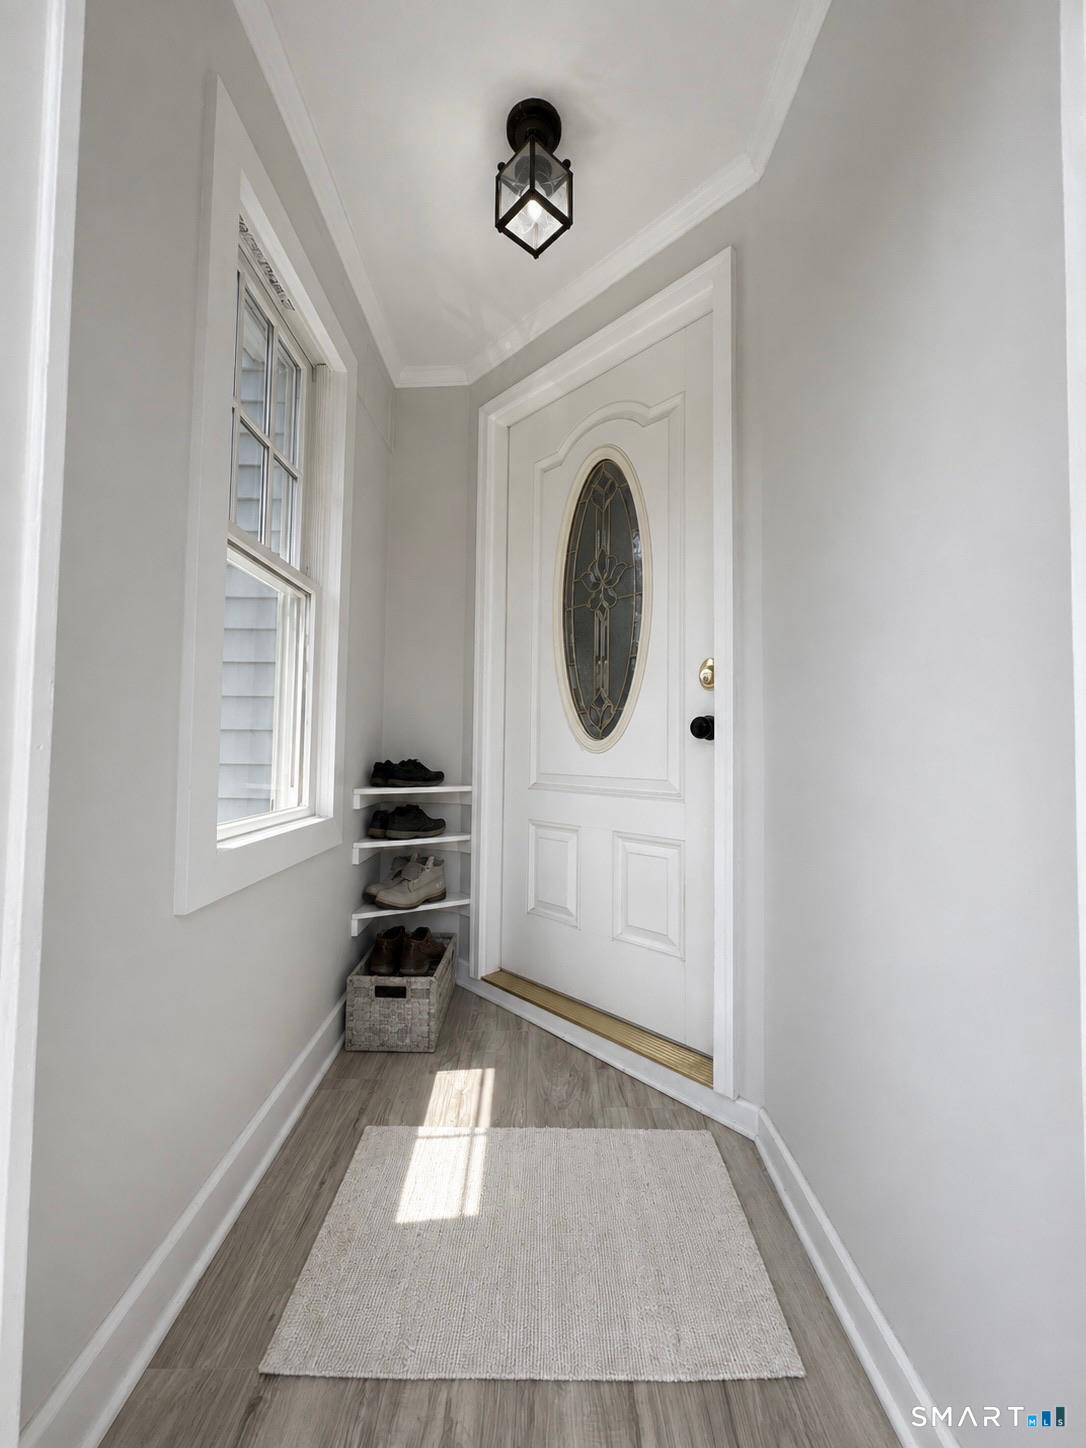
Entryway with a decorative oval-glass front door, large window, and shoe shelves.
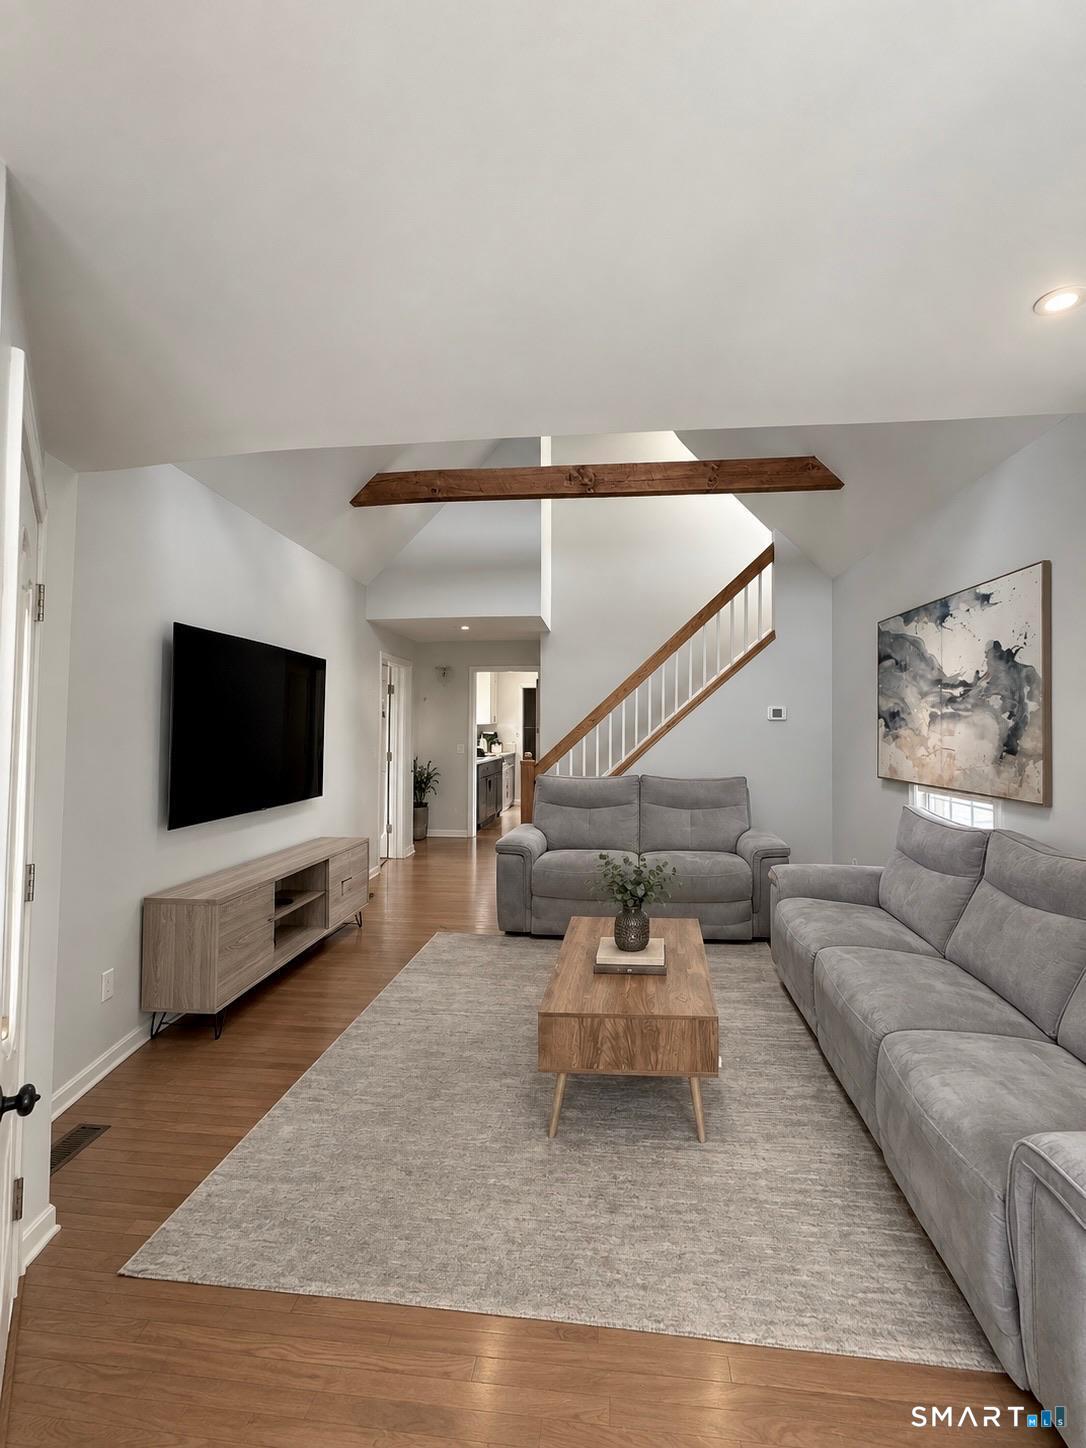
Living room with gray sofas, hardwood floors, and a vaulted ceiling with an exposed wood beam.
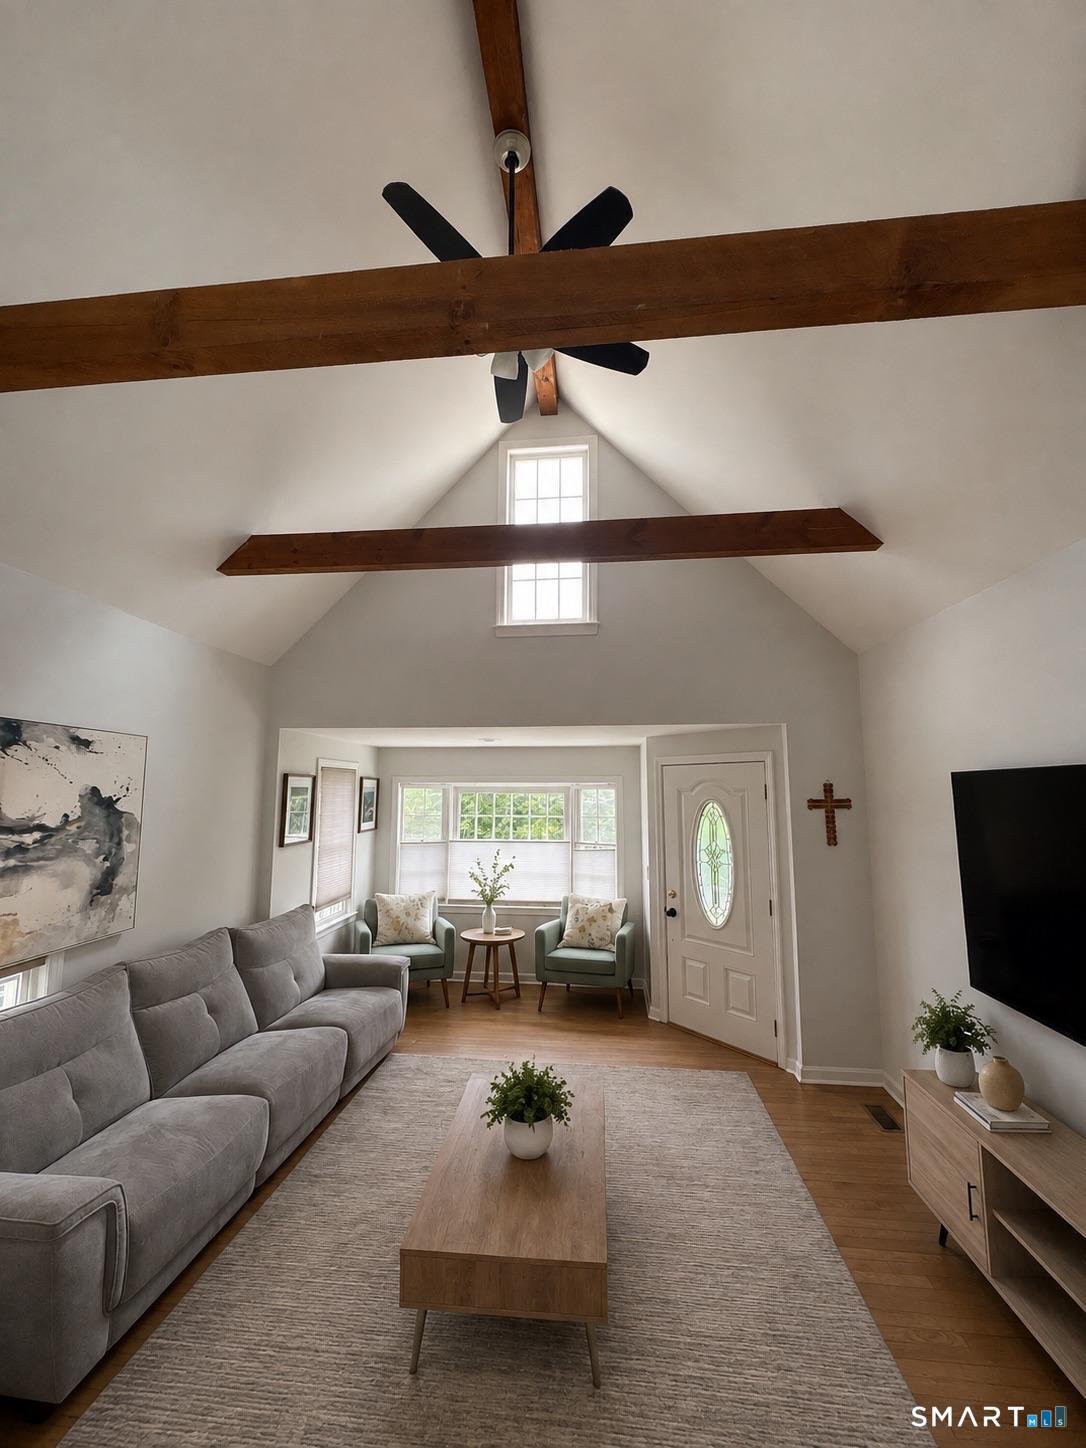
Living room with vaulted ceiling, exposed beams, gray sectional, and green chairs by the windows.
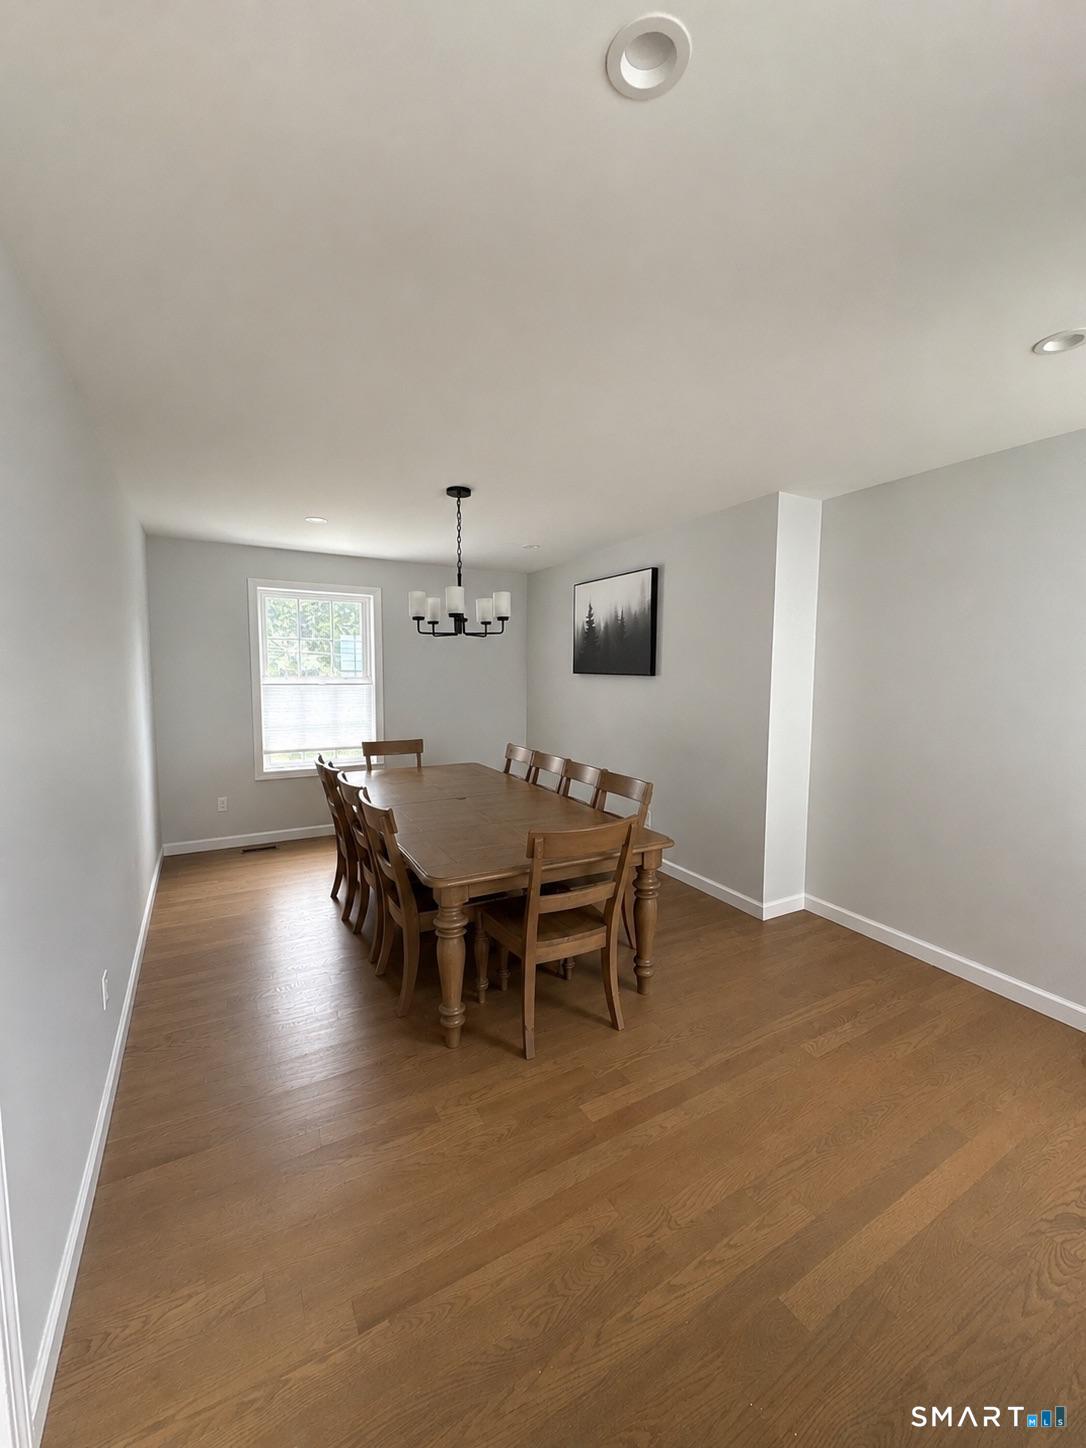
Dining room with a long wooden table, matching chairs, hardwood floors, and a chandelier.
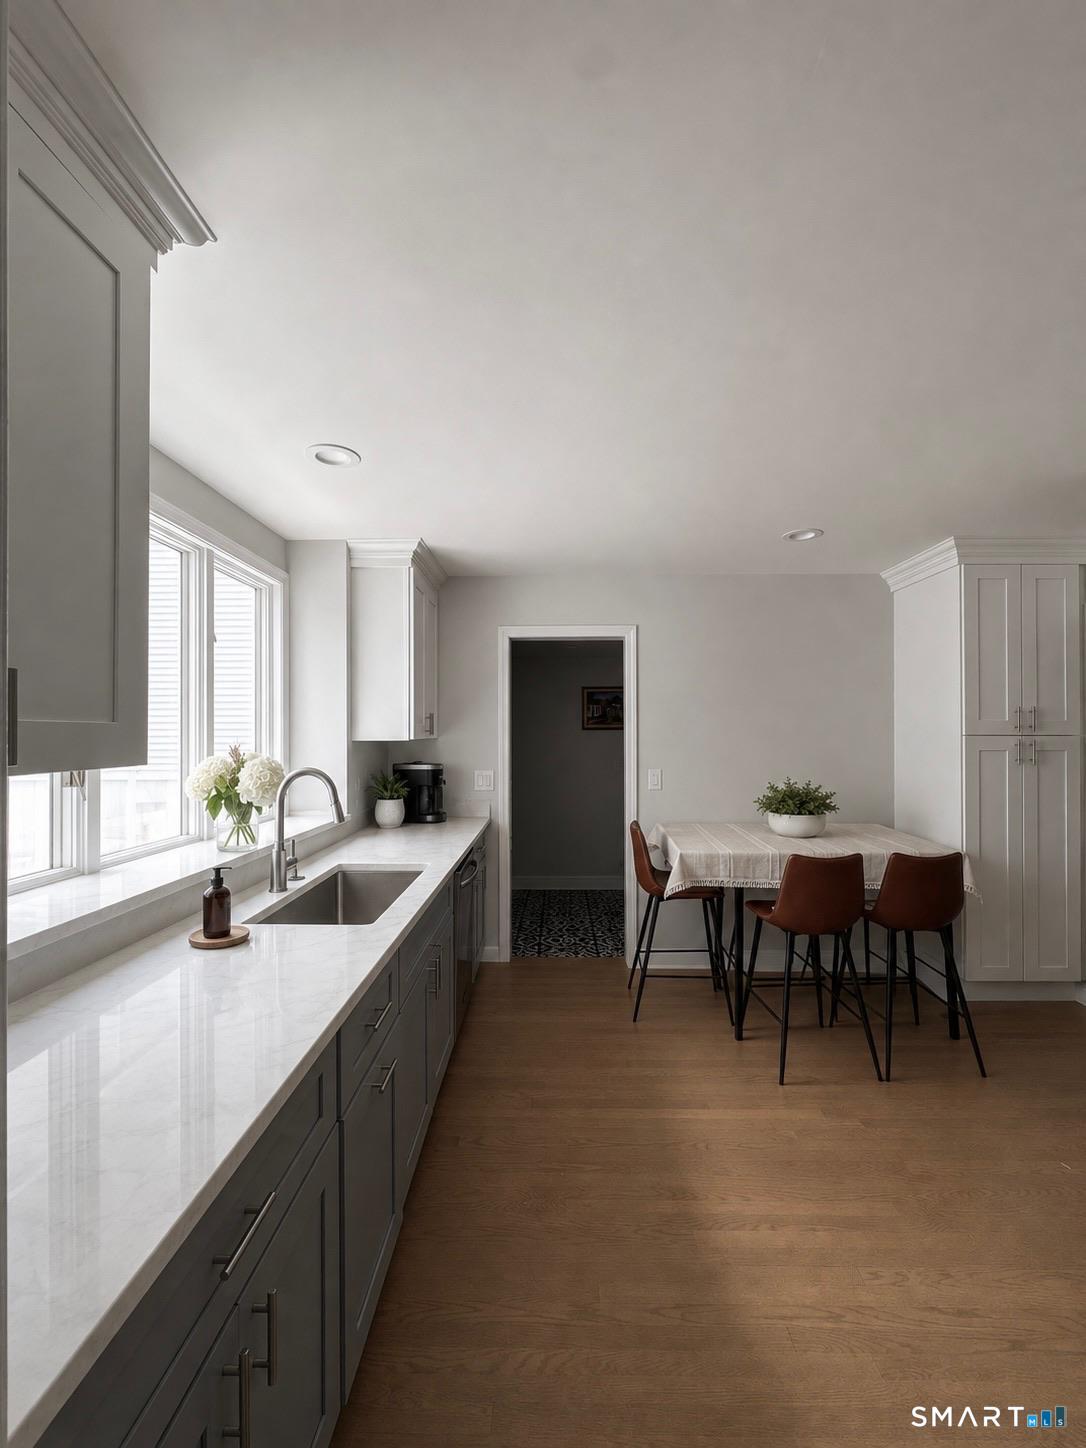
Kitchen with marble counters and a window-side sink adjoining a dining area with brown chairs.
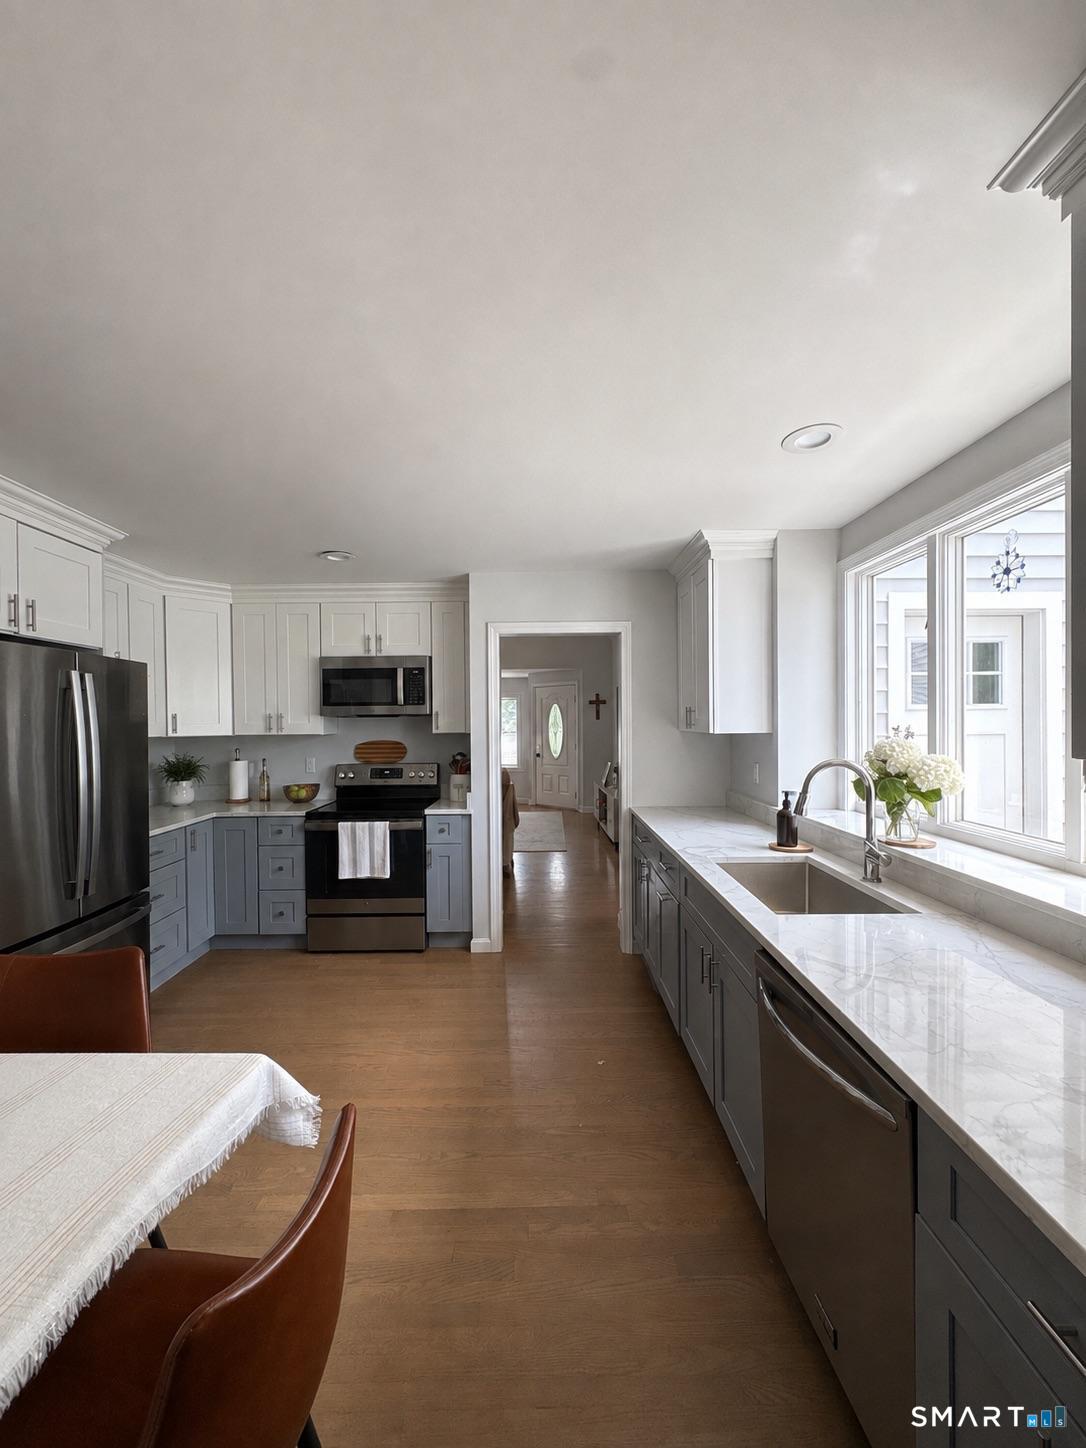
Kitchen with gray cabinets, marble counters, stainless appliances, and a sink beneath large windows.
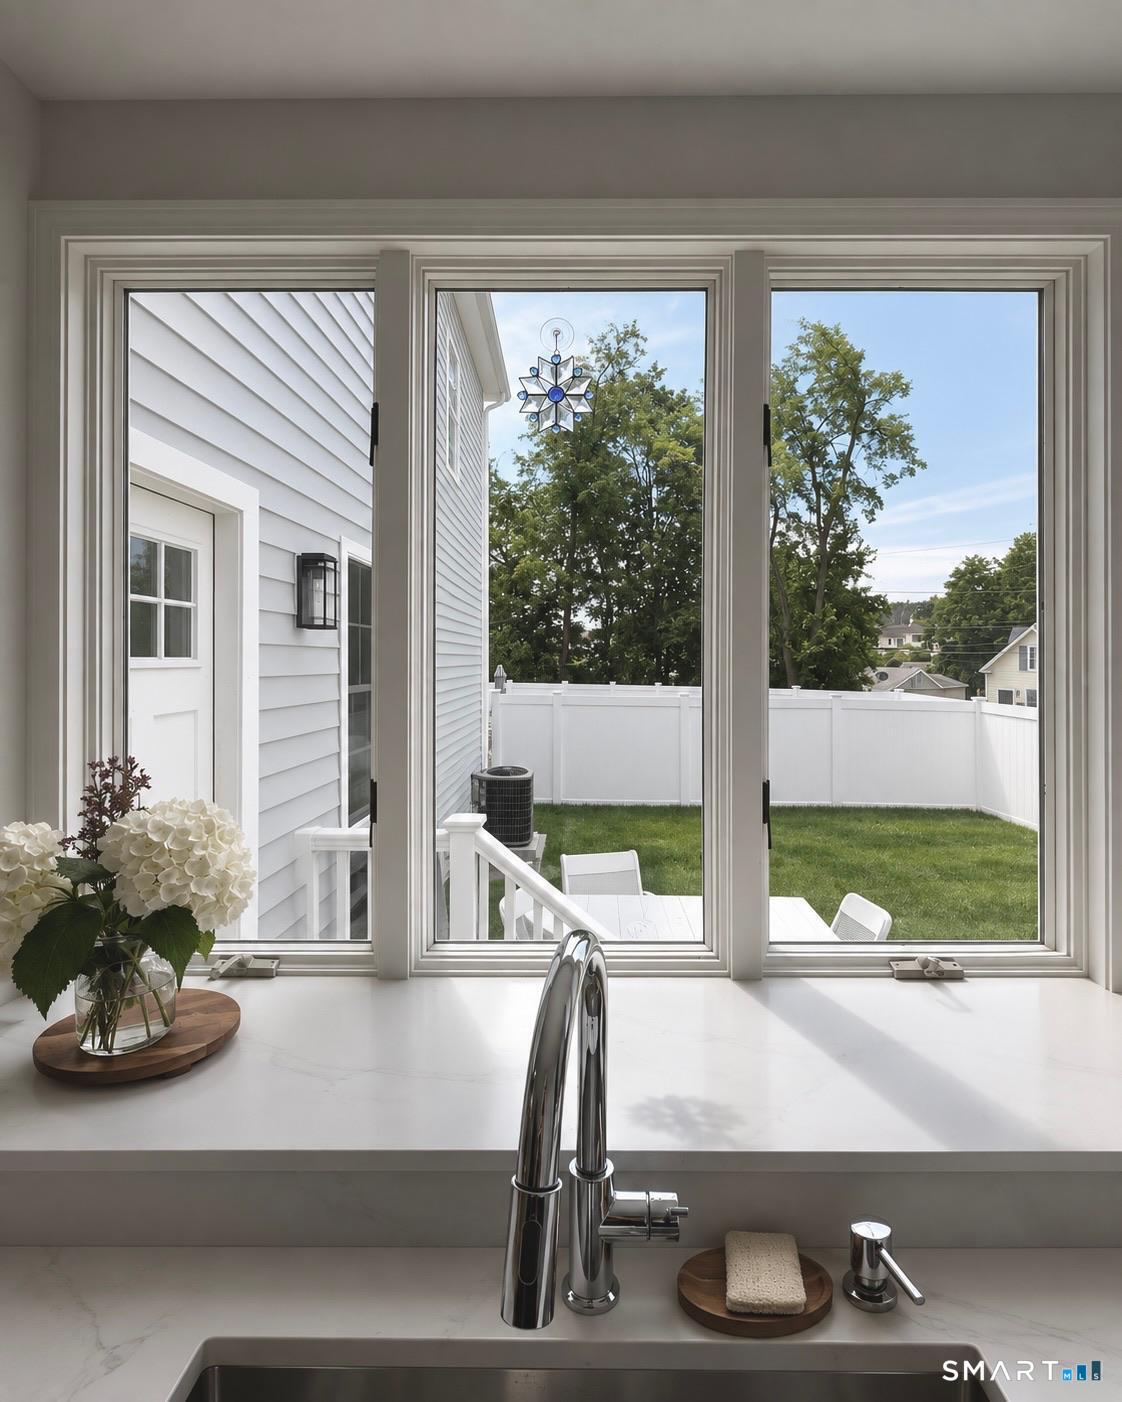
Kitchen sink beneath wide windows overlooking a fenced backyard, with white hydrangeas on the counter.
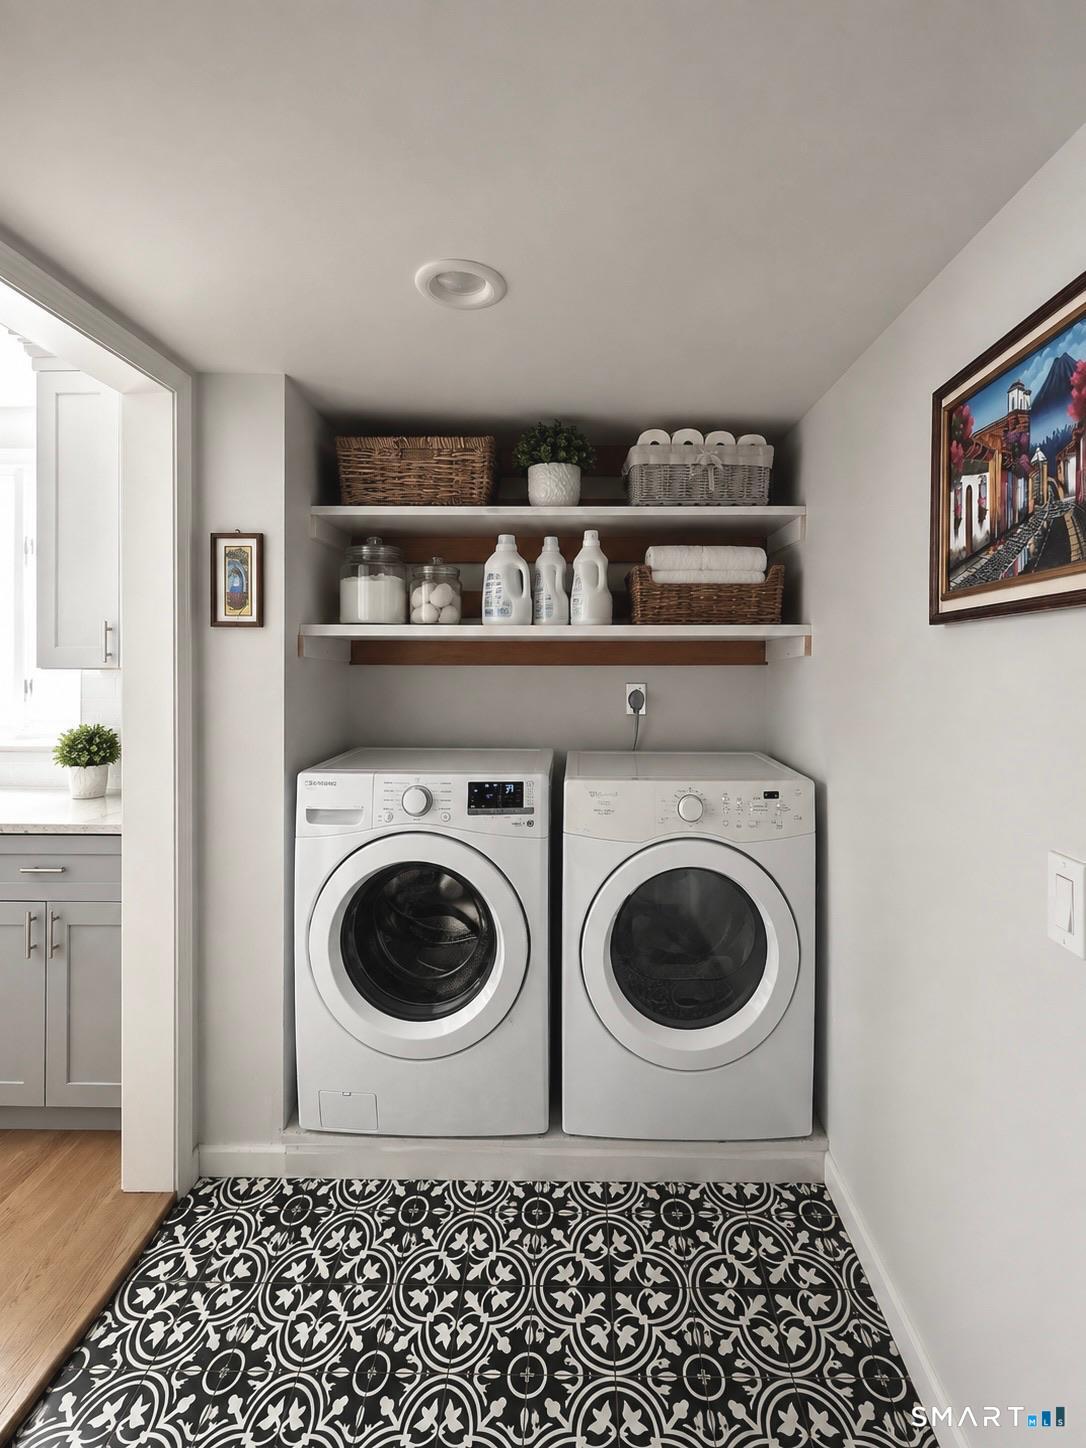
Laundry room with front-loading washer and dryer, open storage shelves, and patterned tile floor.
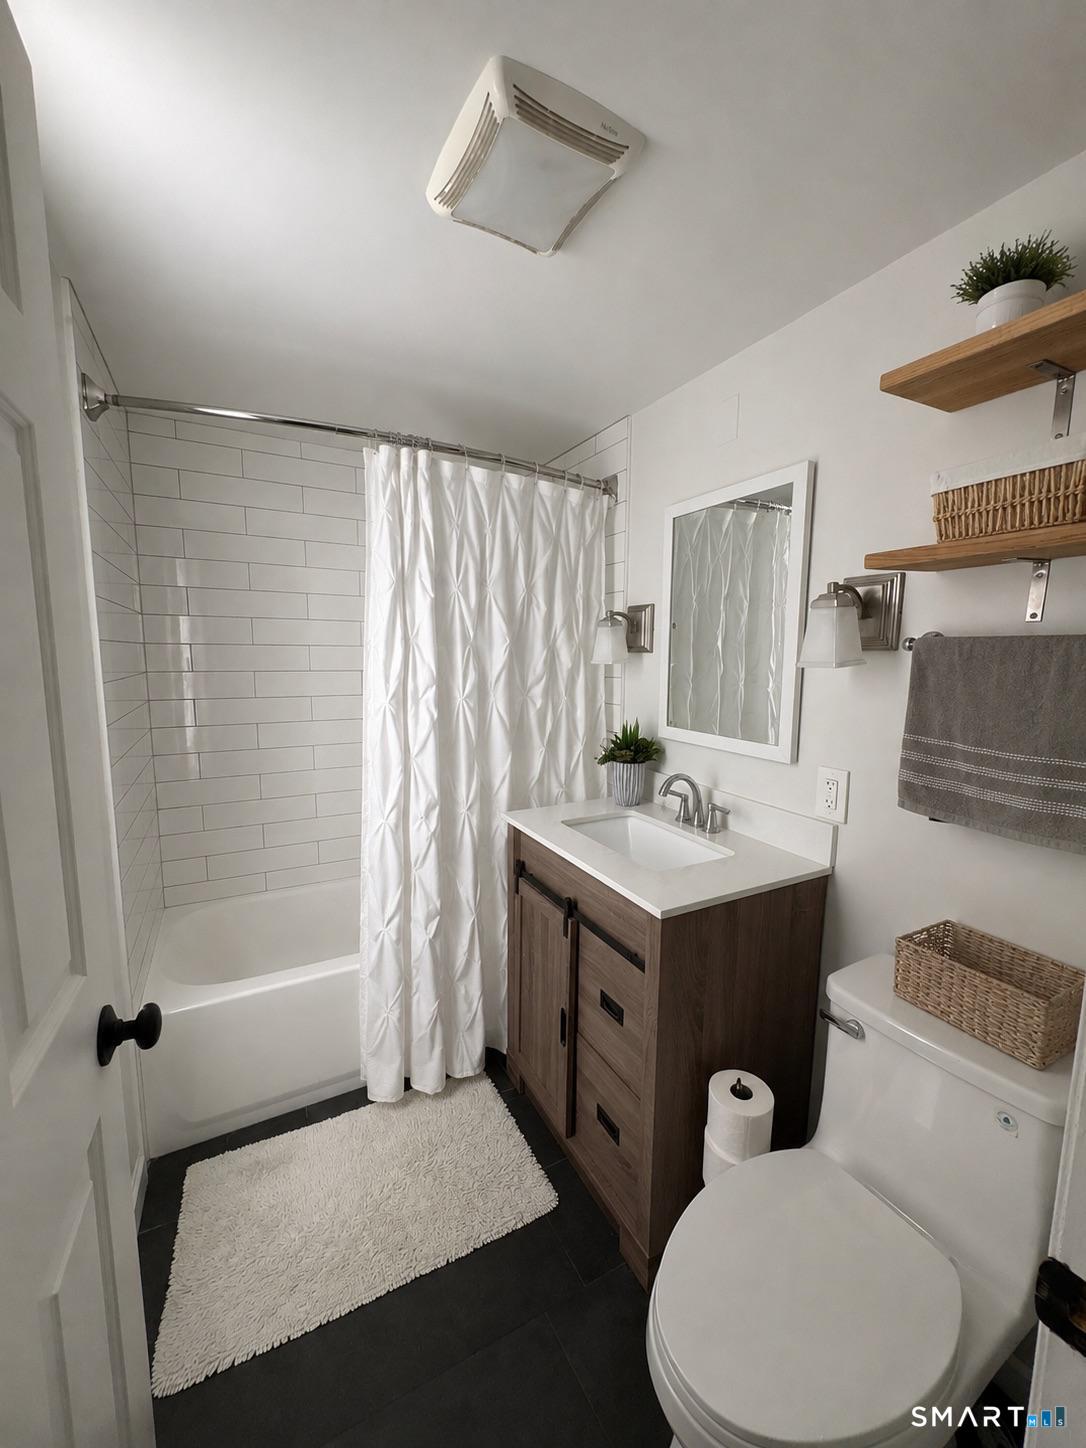
Bathroom with white subway-tile shower, dark wood vanity, and dark tile floor.
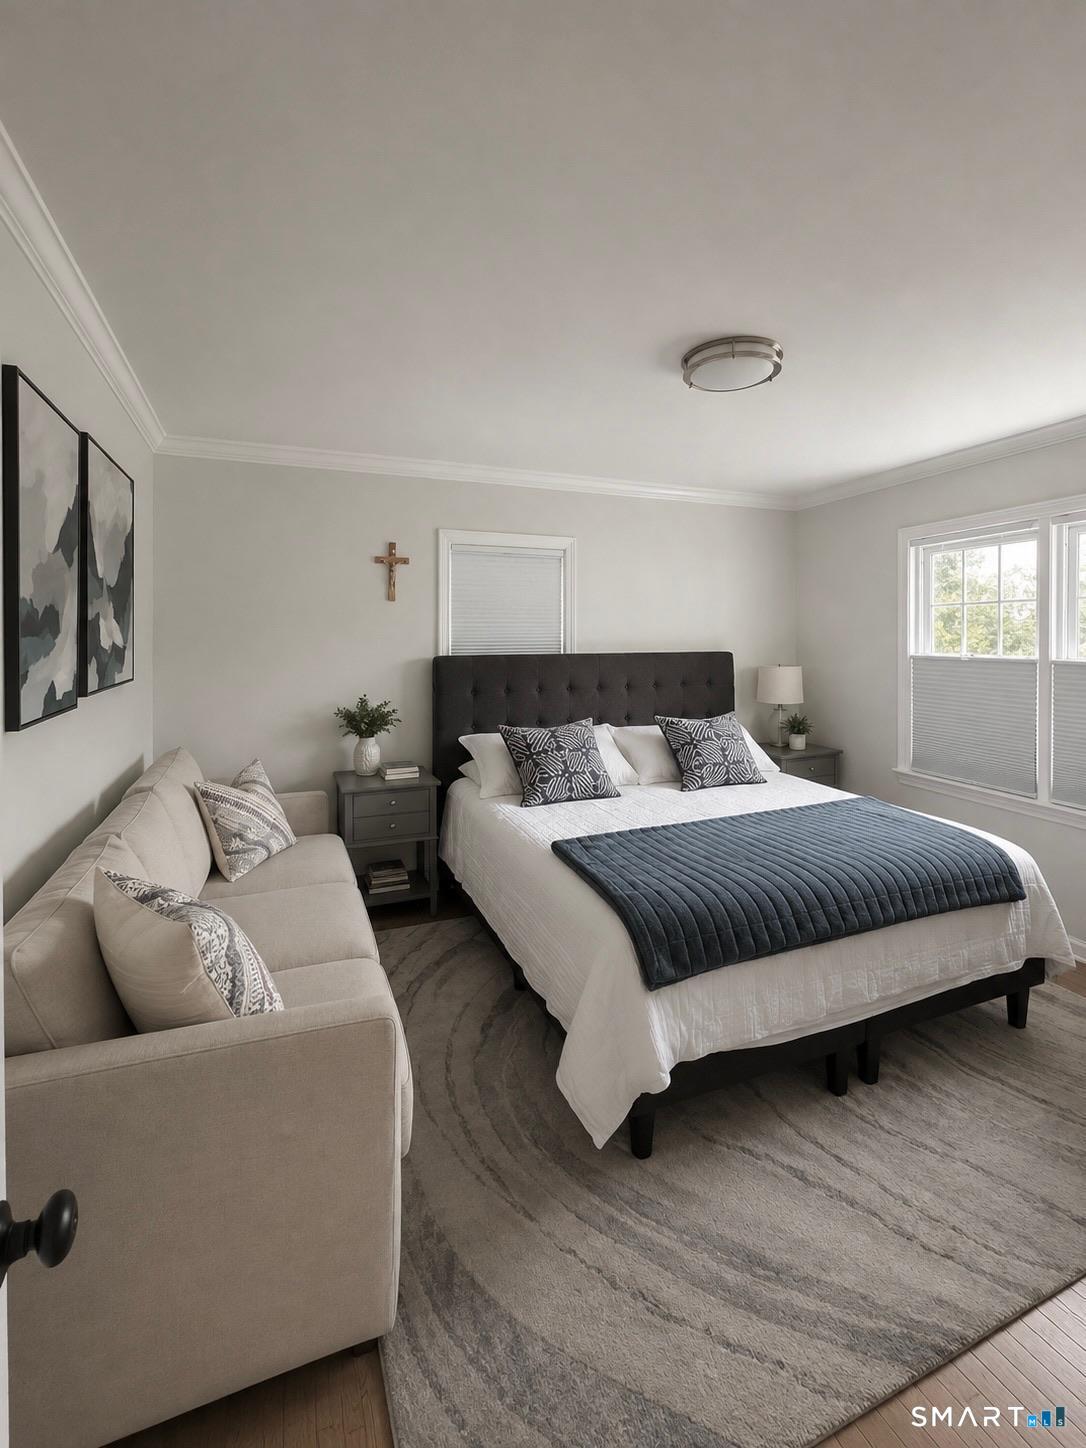
Bedroom with a tufted bed, blue-gray quilt, beige sofa and large windows.
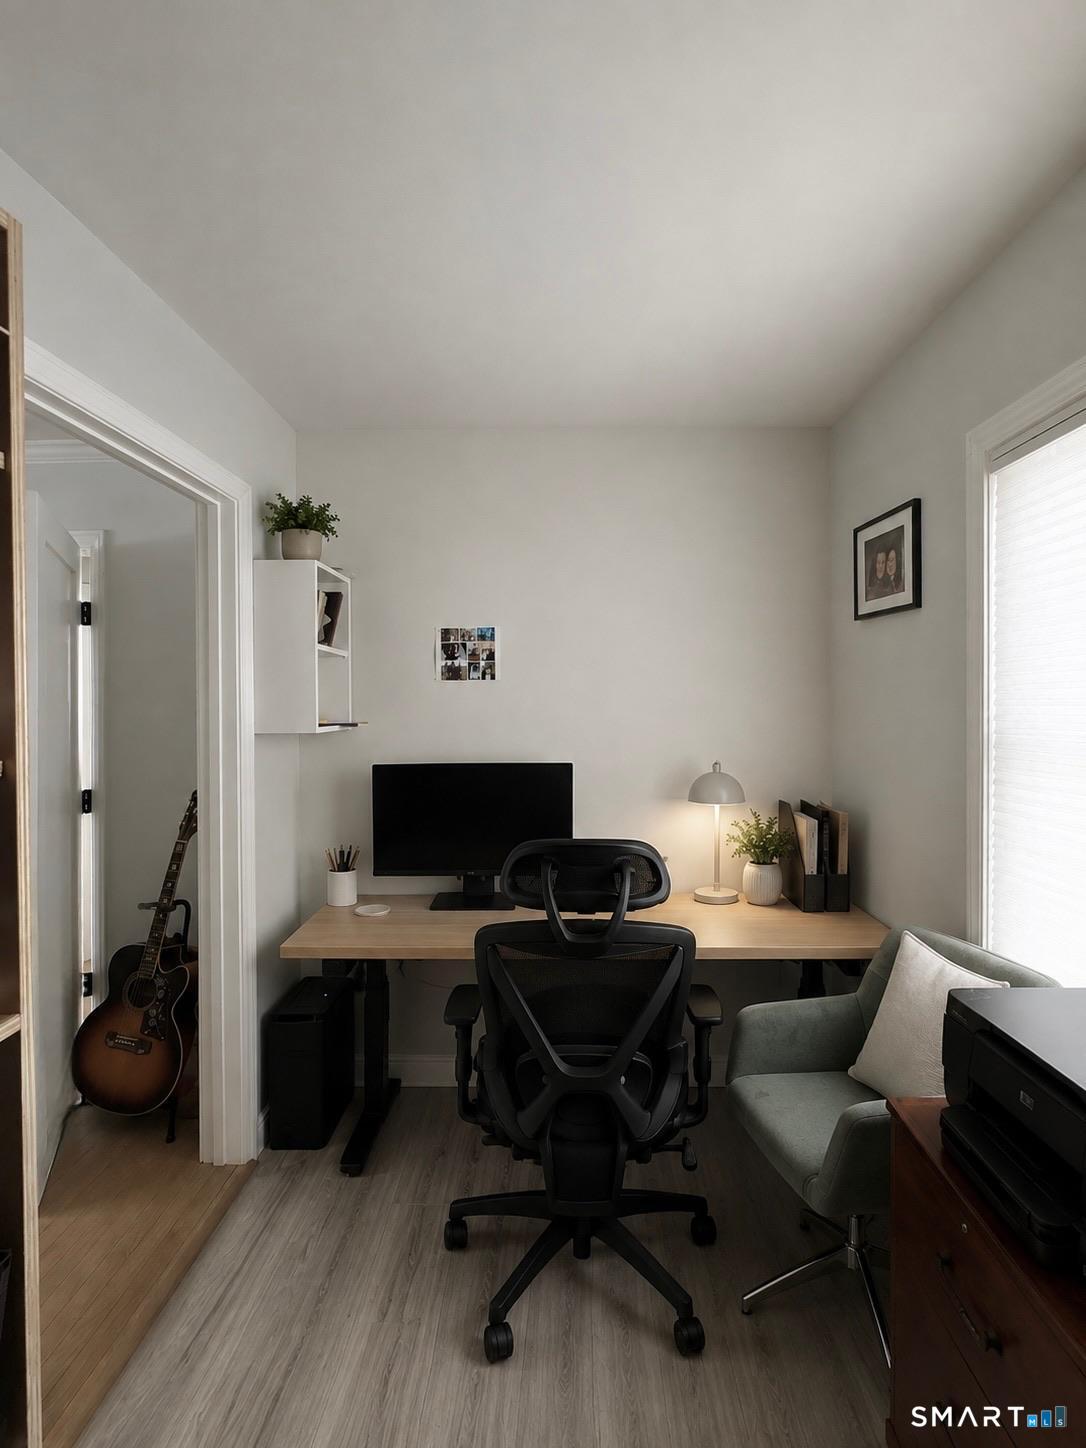
Home office with a wood desk, black ergonomic chair, gray armchair, and guitar in the doorway.
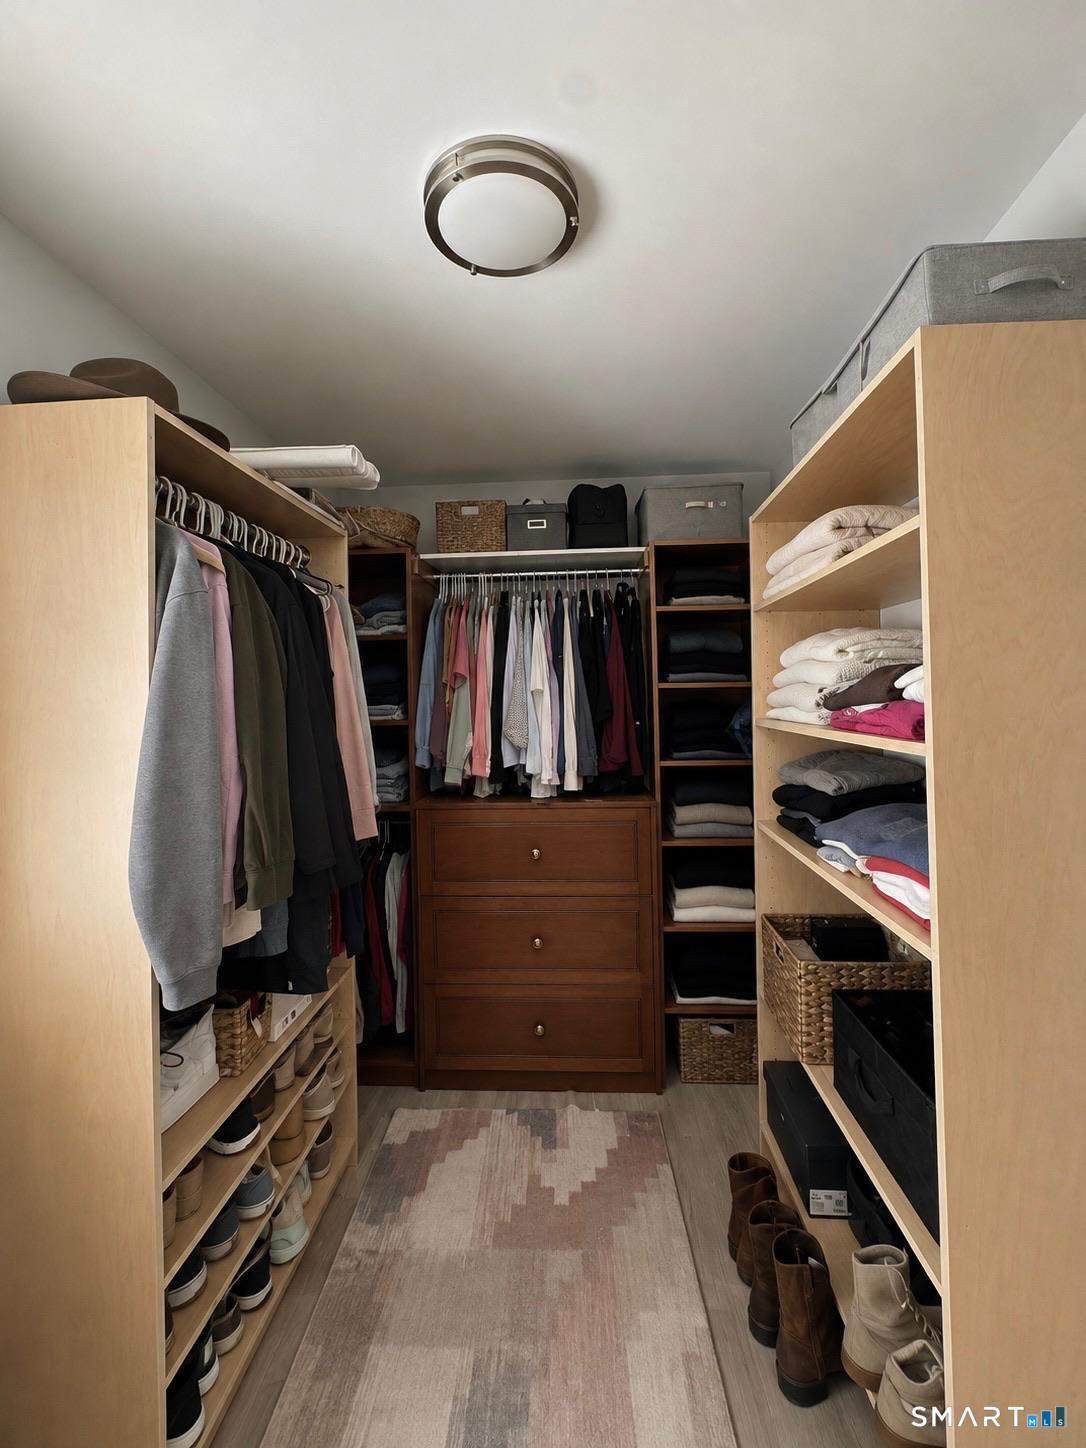
Walk-in closet with light wood shelving, organized clothes, shoe racks, and a central wooden chest of drawers.
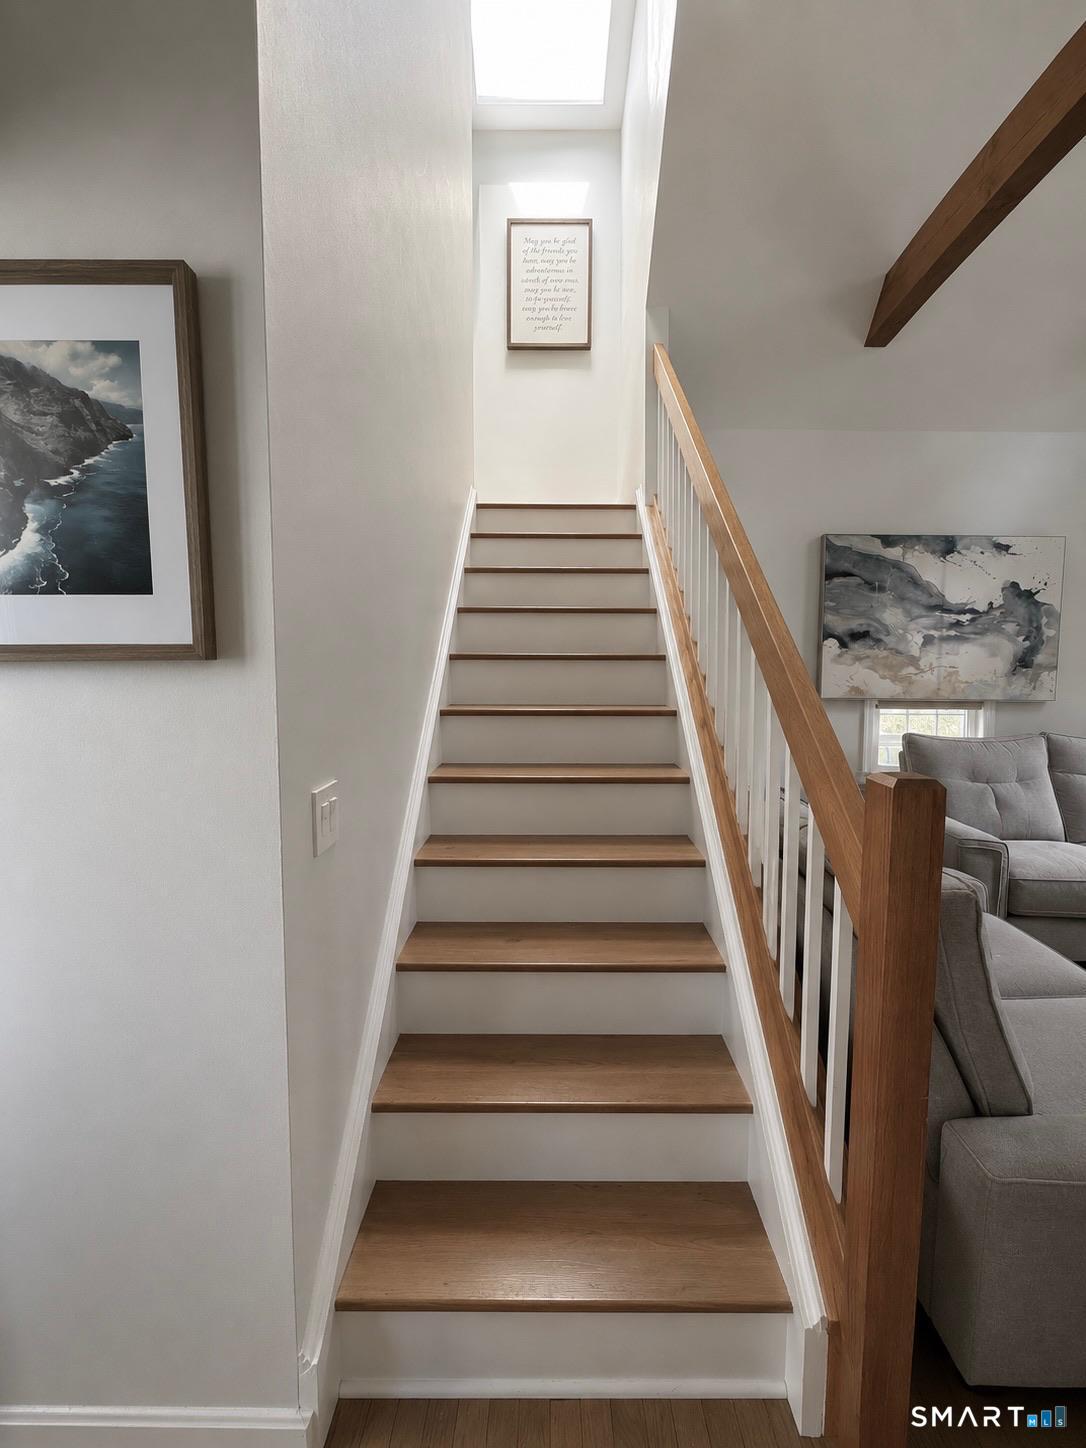
Wood-tread staircase with a wood-and-white railing, skylight, framed art, and gray sofa nearby.
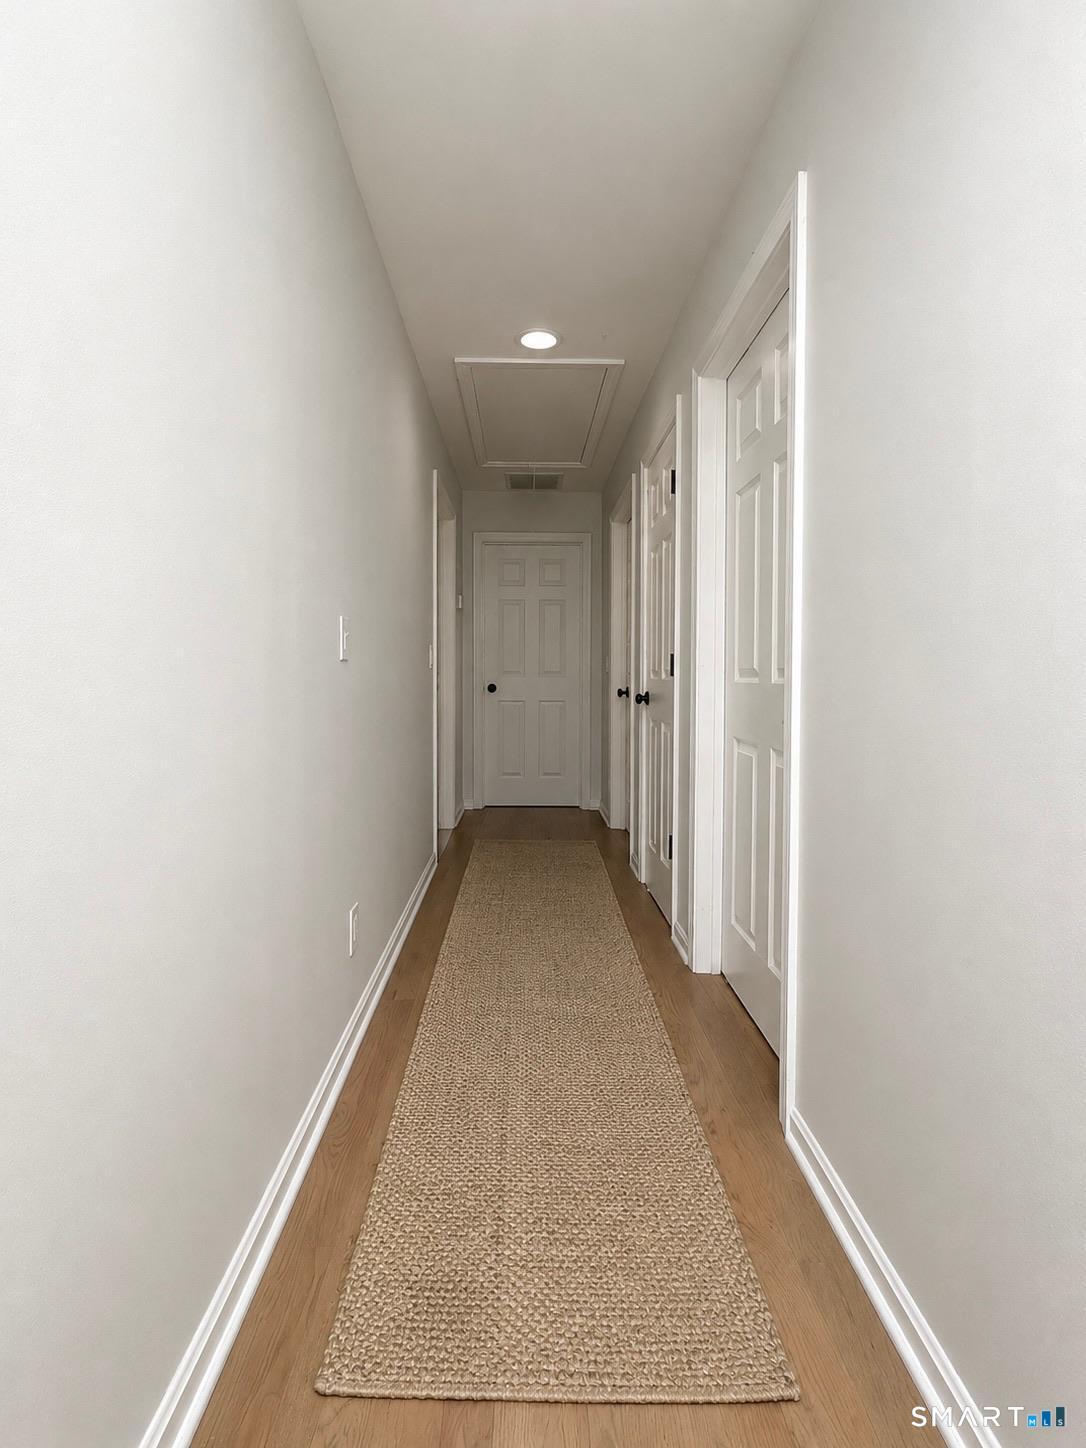
Hallway with a woven runner on hardwood floors and white paneled doors.
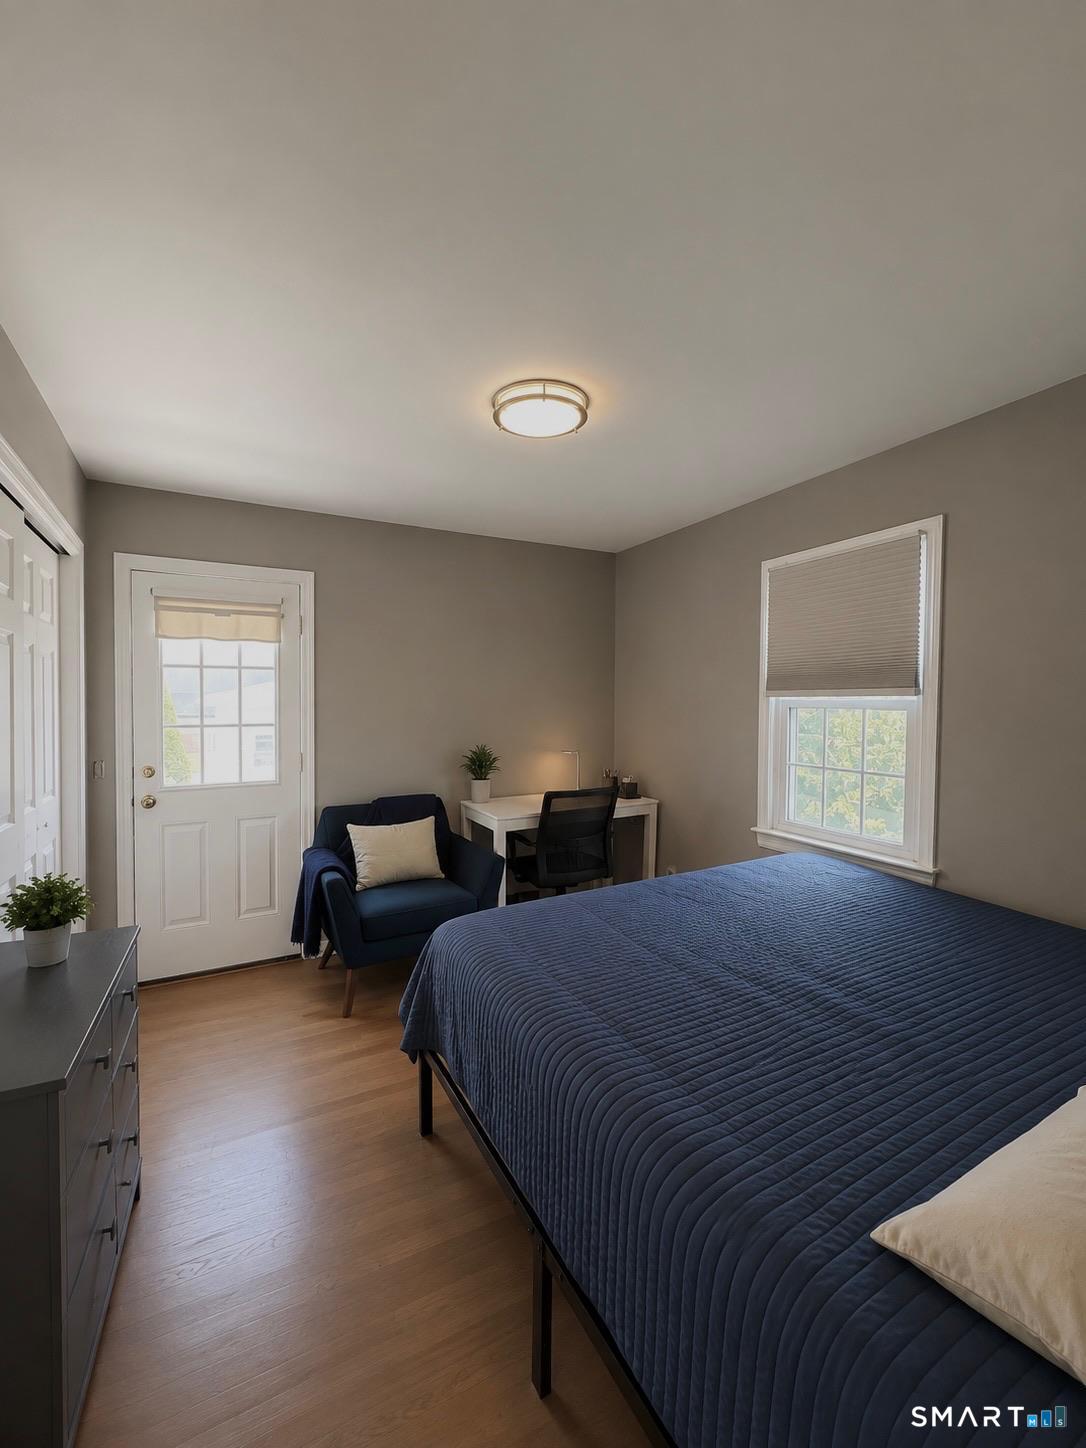
Furnished bedroom with a blue quilted bed, navy armchair, and desk by the window.
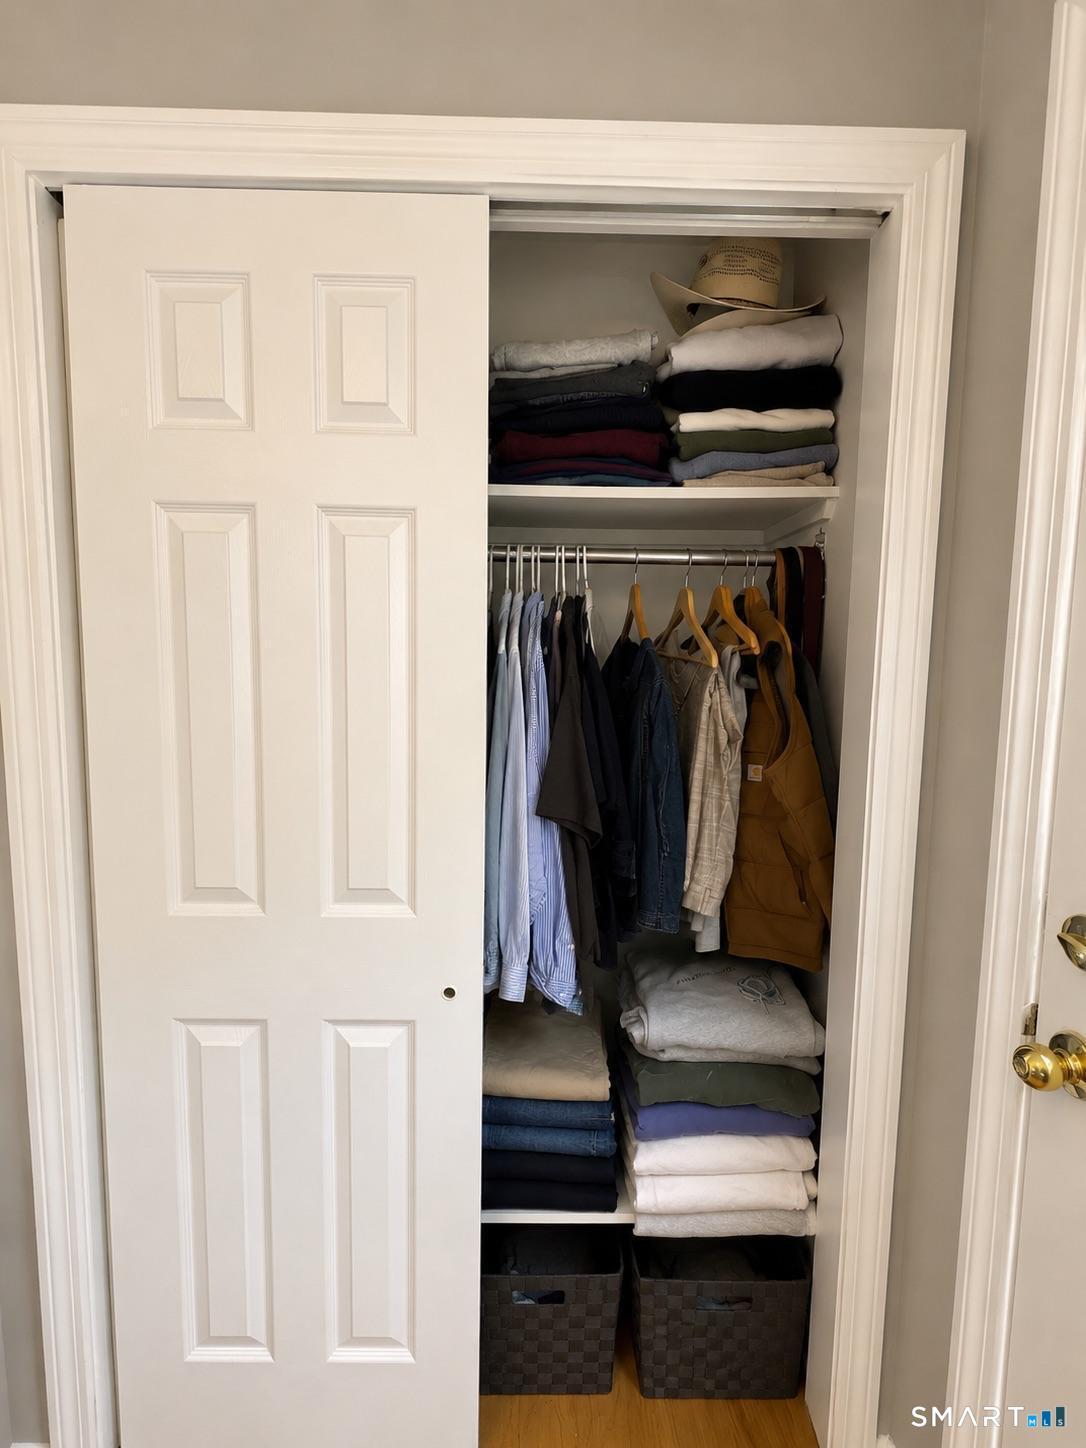
Closet with neatly folded clothes, hanging garments, and storage baskets.
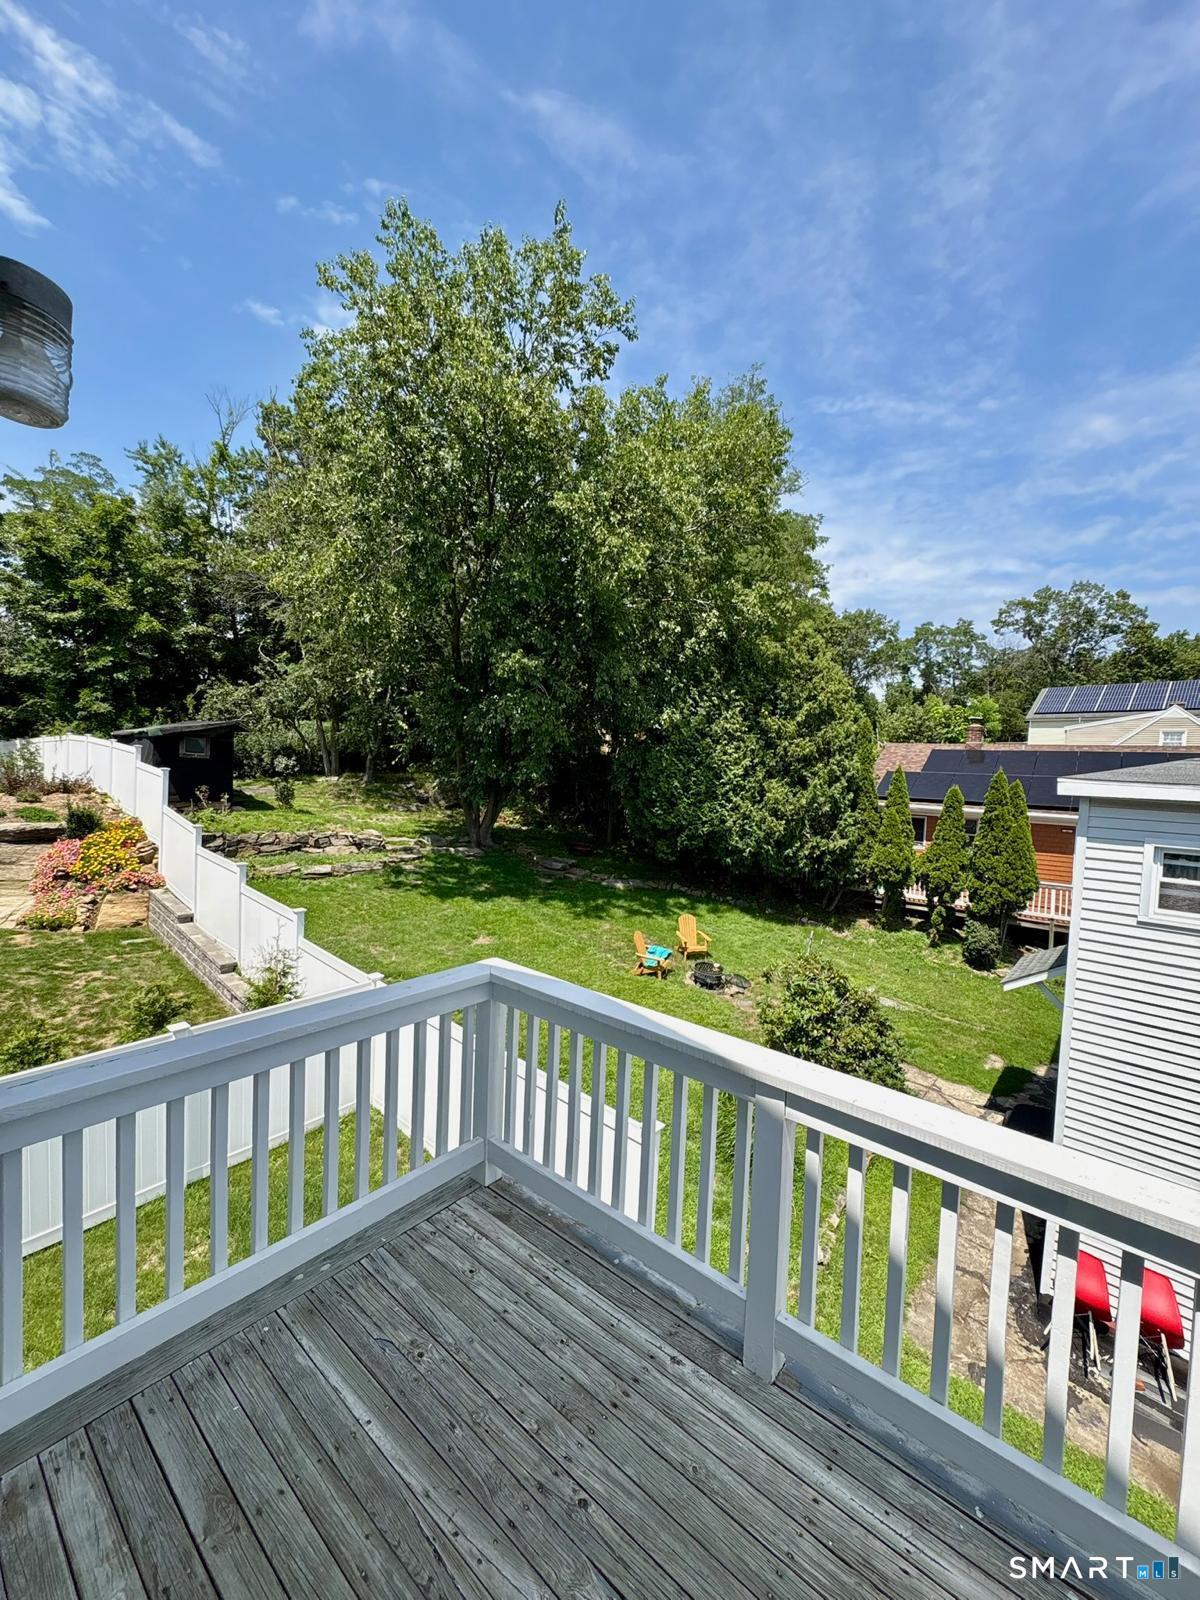
Wooden deck overlooking a tree-lined backyard with a lawn, white fence, and outdoor chairs.
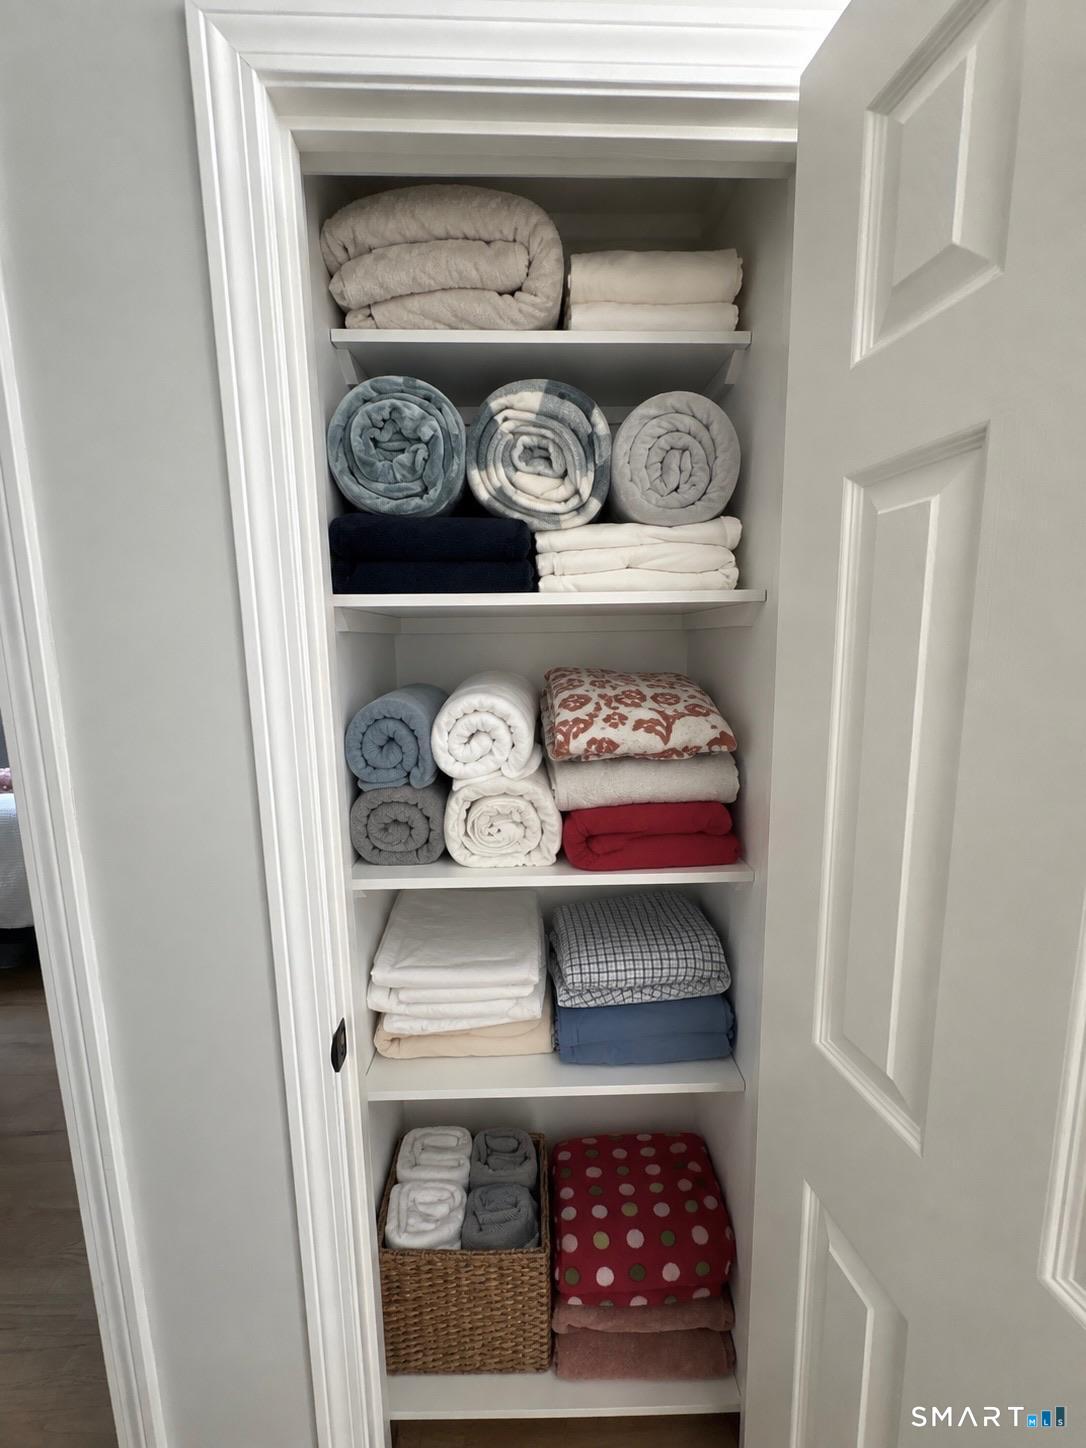
Linen closet with neatly folded blankets, sheets, and towels on white shelves.
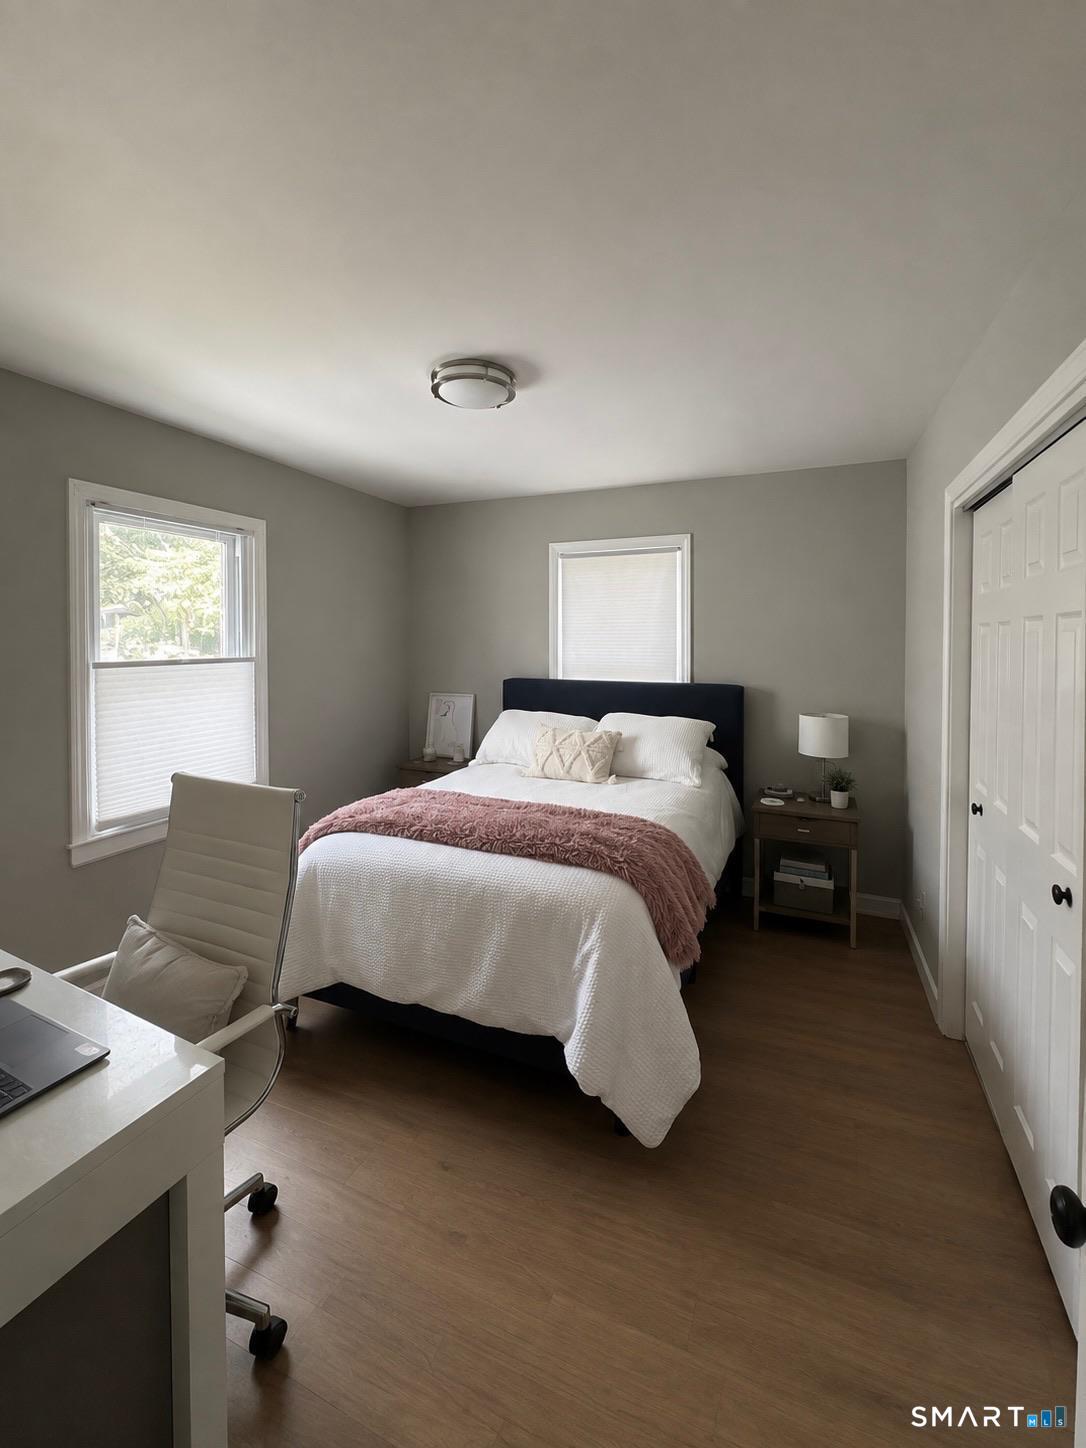
Bedroom with a white bed, dusty-rose throw, gray walls, and a desk with an office chair.
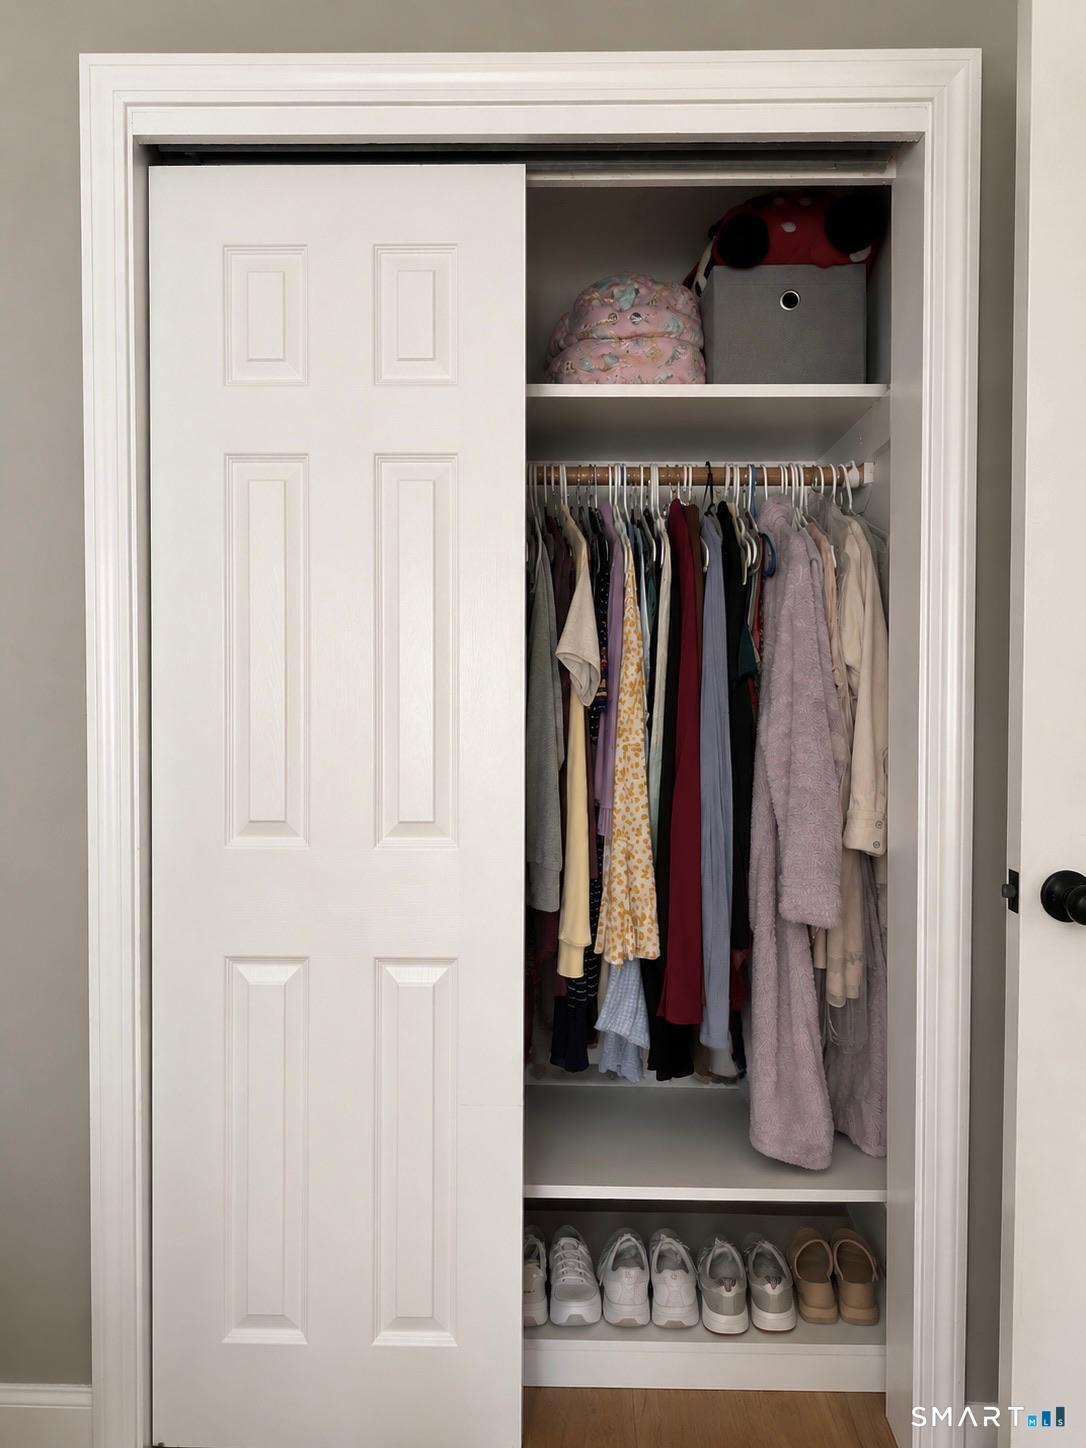
Closet with hanging clothes, upper-shelf storage bins, and shoes arranged on the bottom shelf.
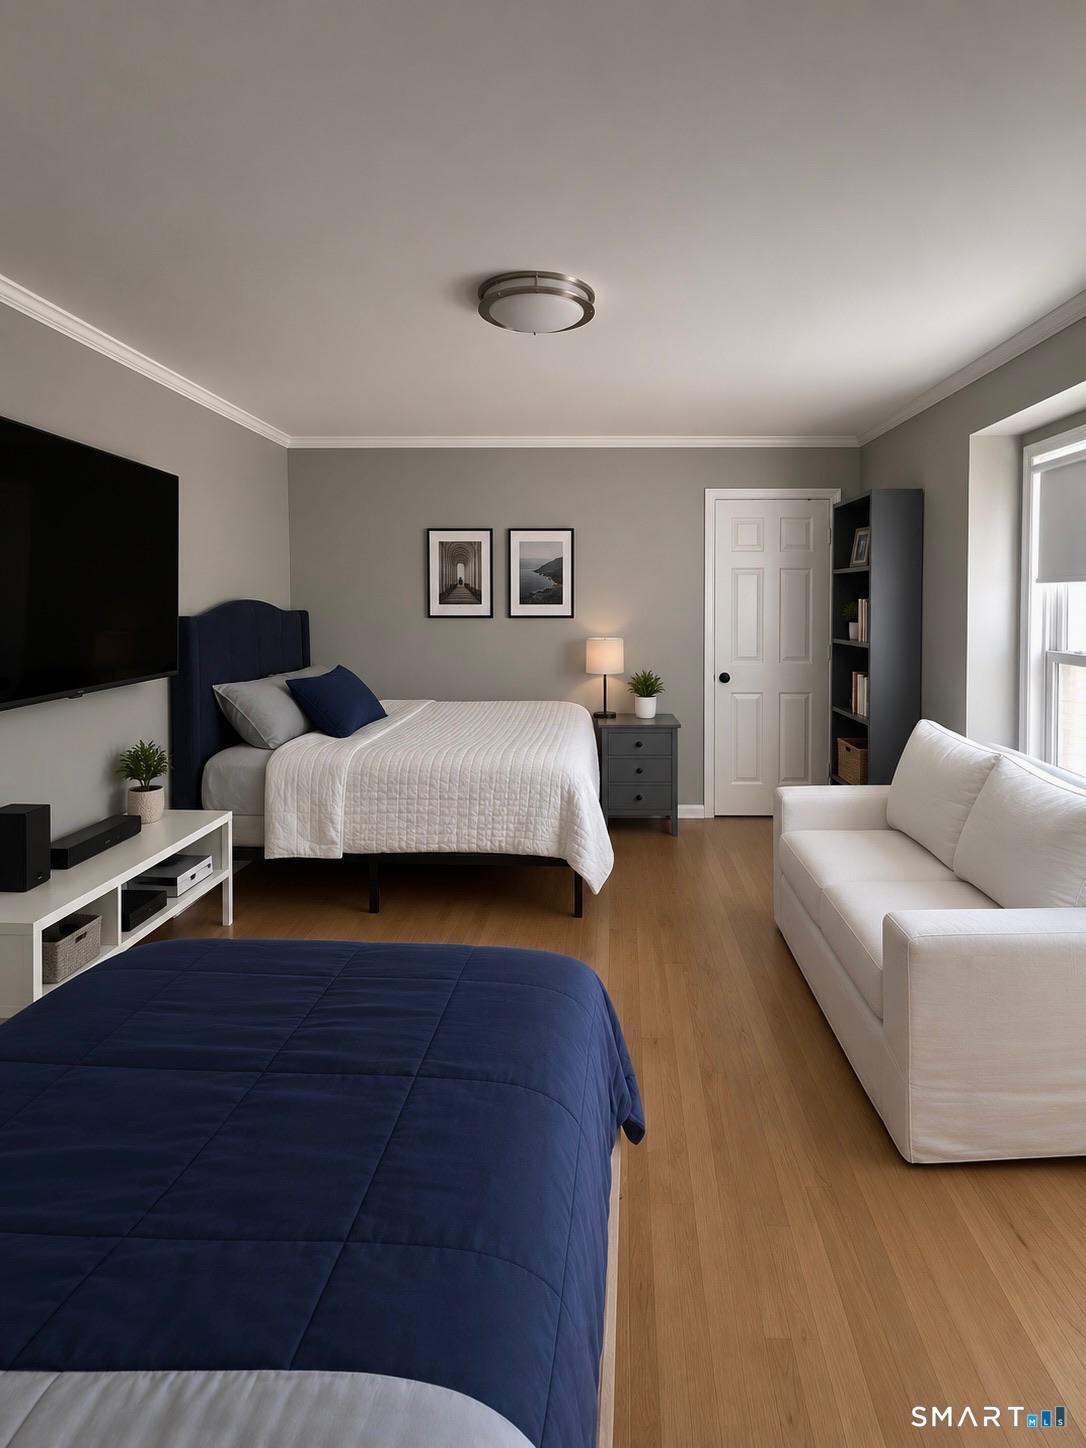
Bedroom with navy-bedded wood frame, white sofa, tall windows, and light wood floors.
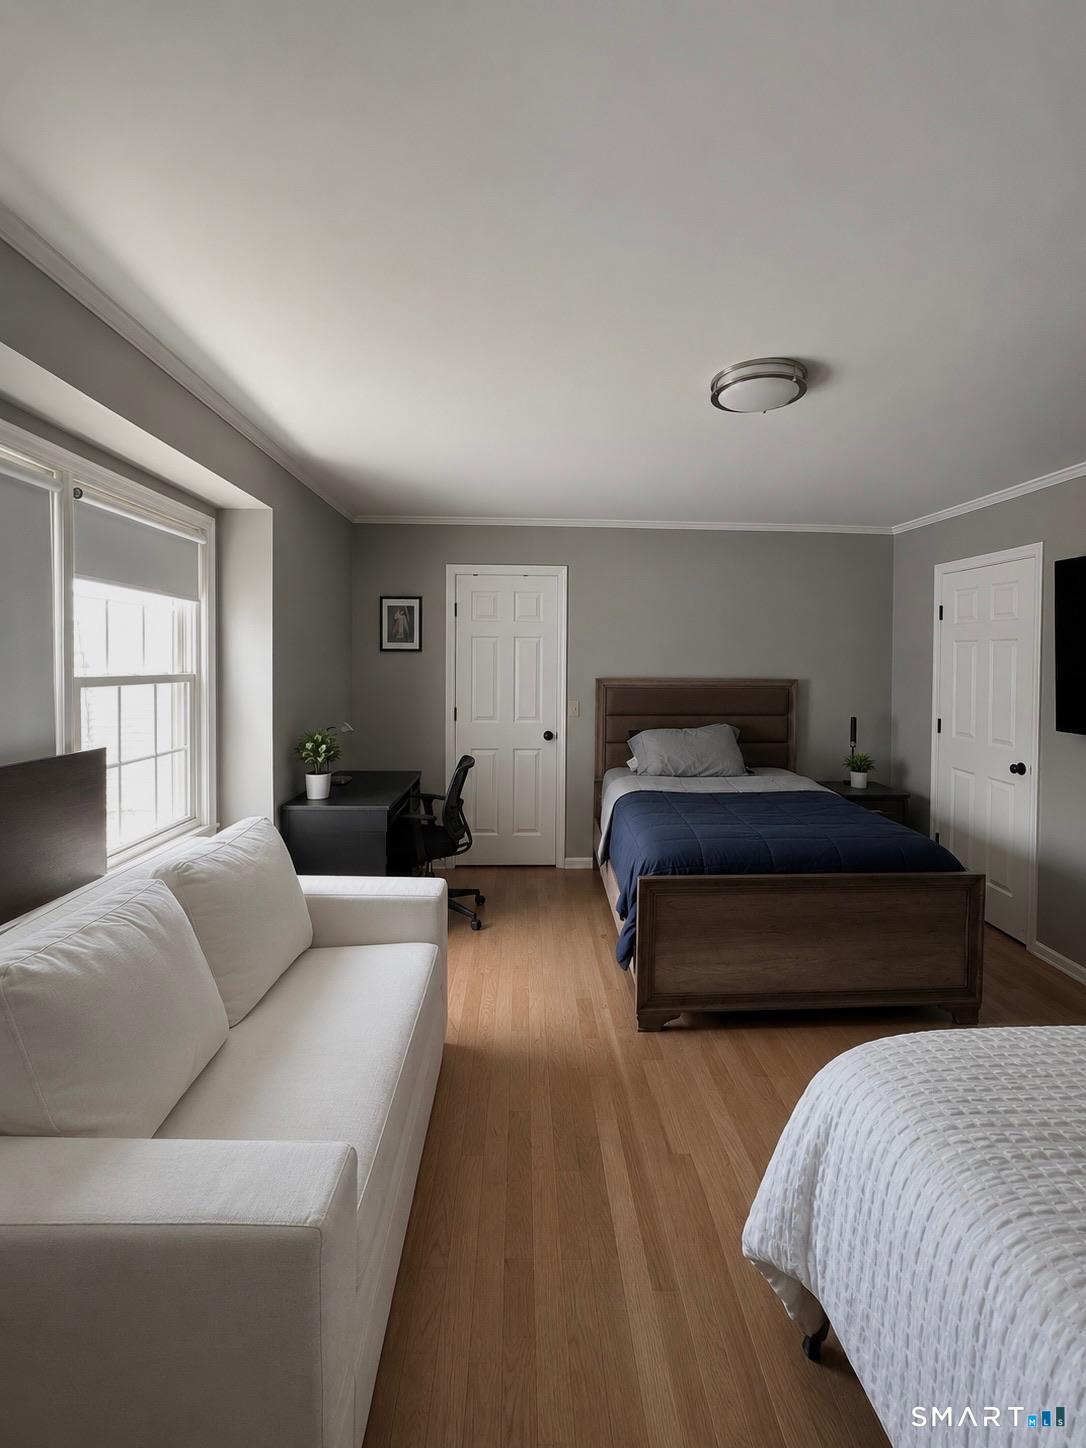
Bedroom with two beds, a white sofa, and warm hardwood floors.
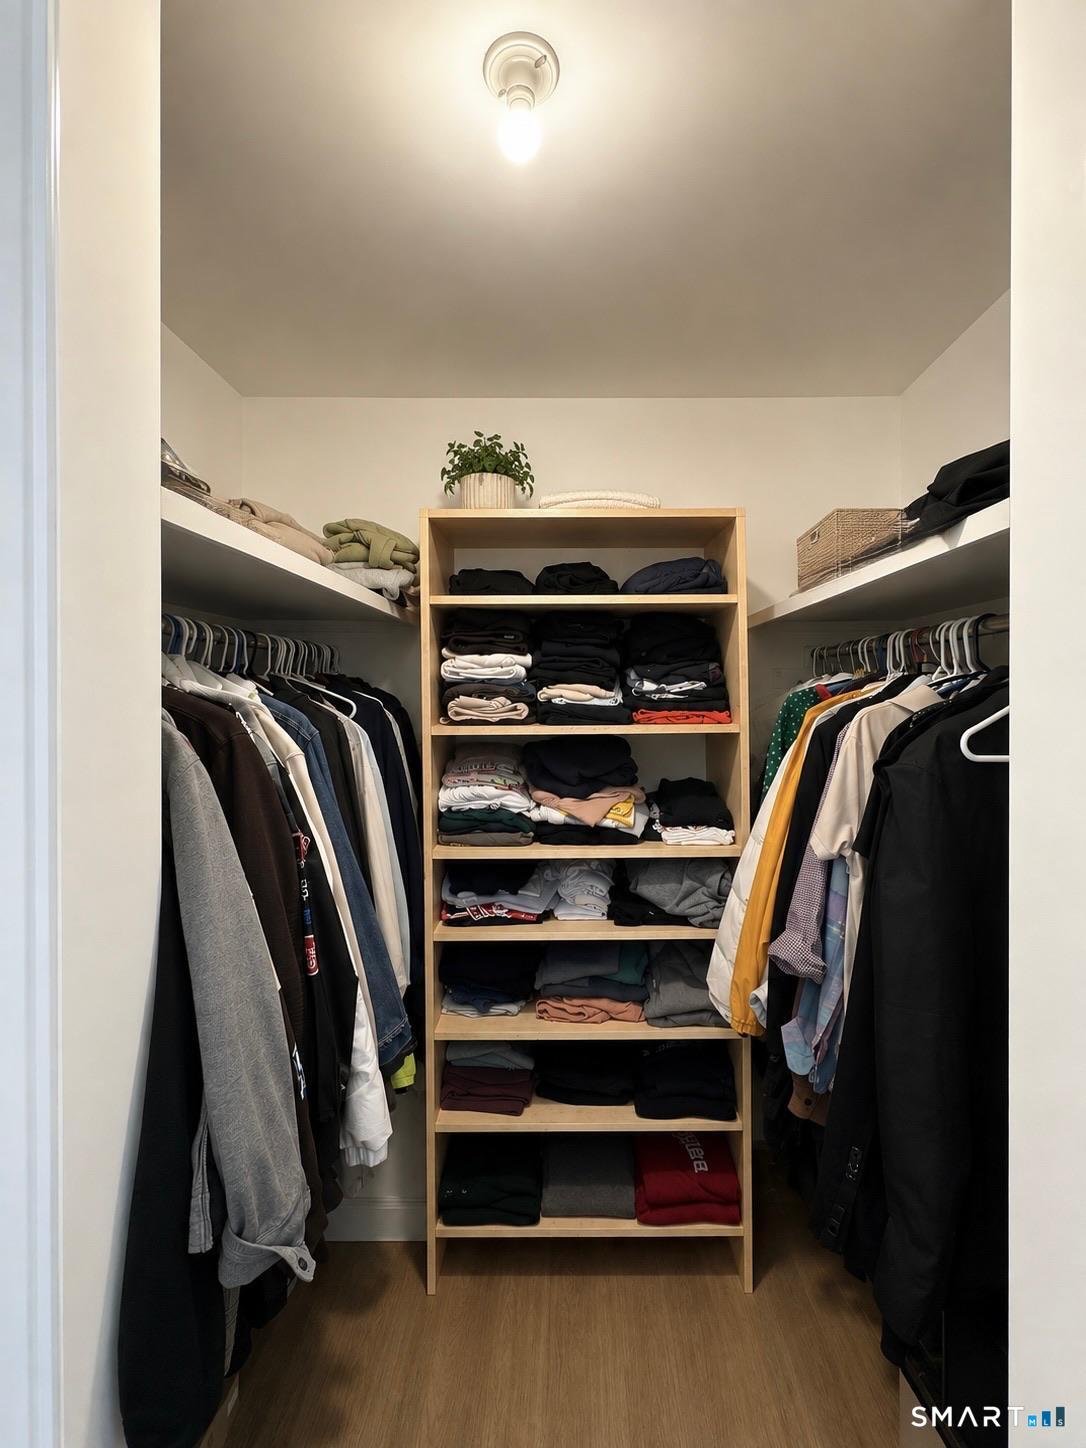
Walk-in closet with hanging clothes on both sides and central shelves filled with folded clothing.
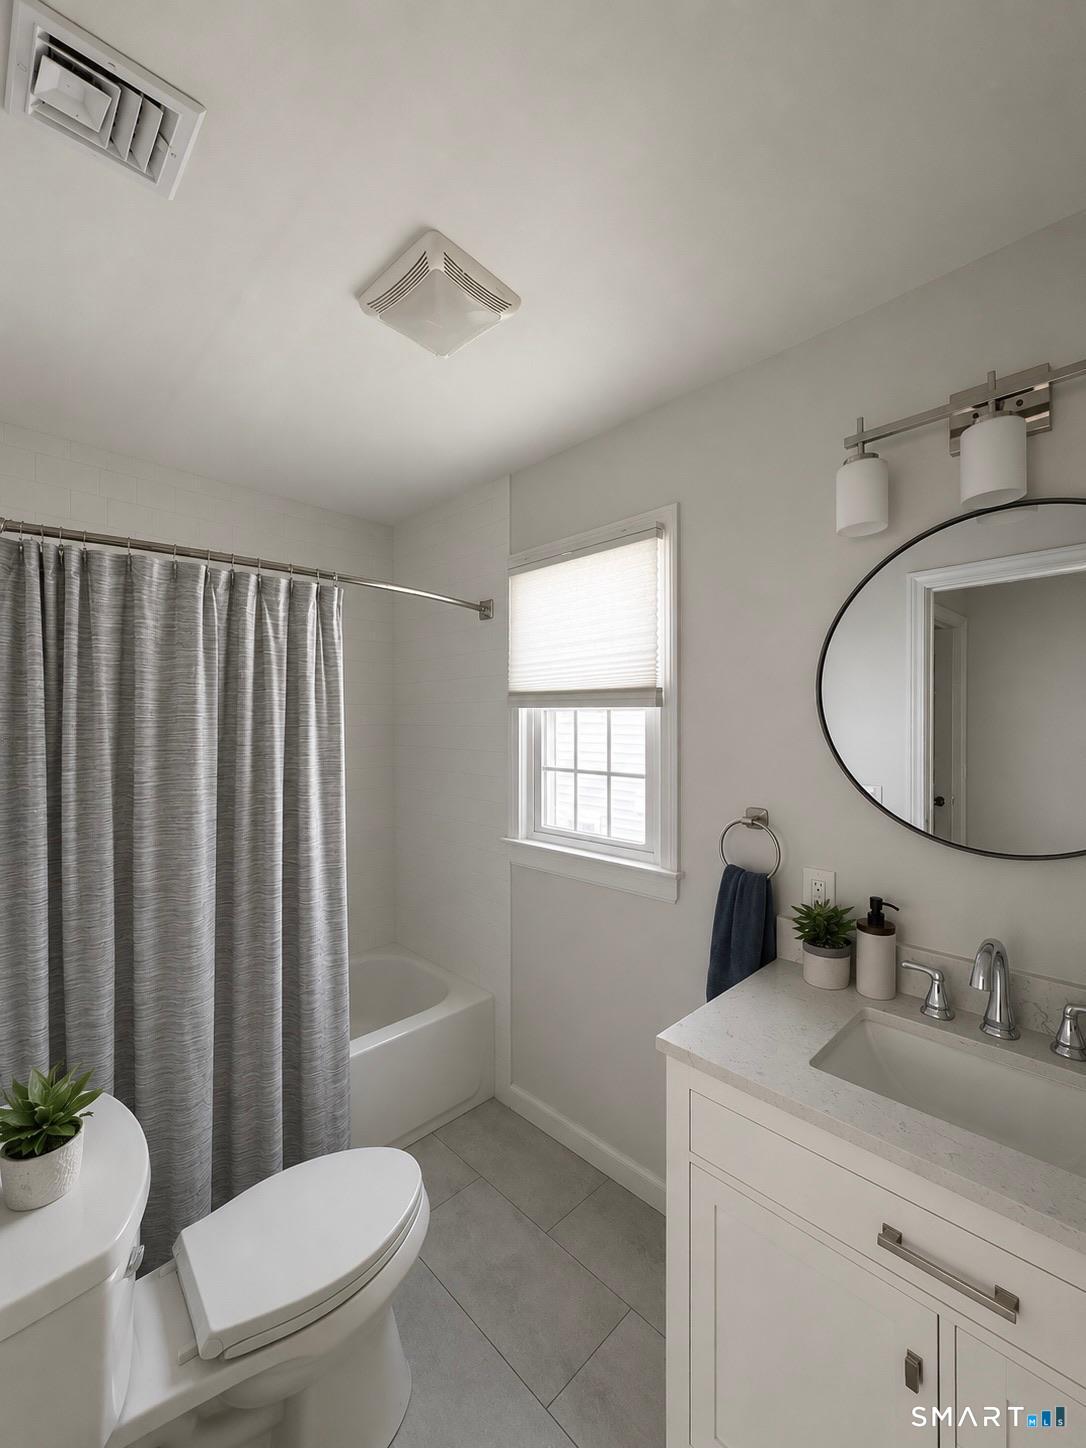
Bathroom with a gray shower curtain, white vanity, oval mirror, and window.
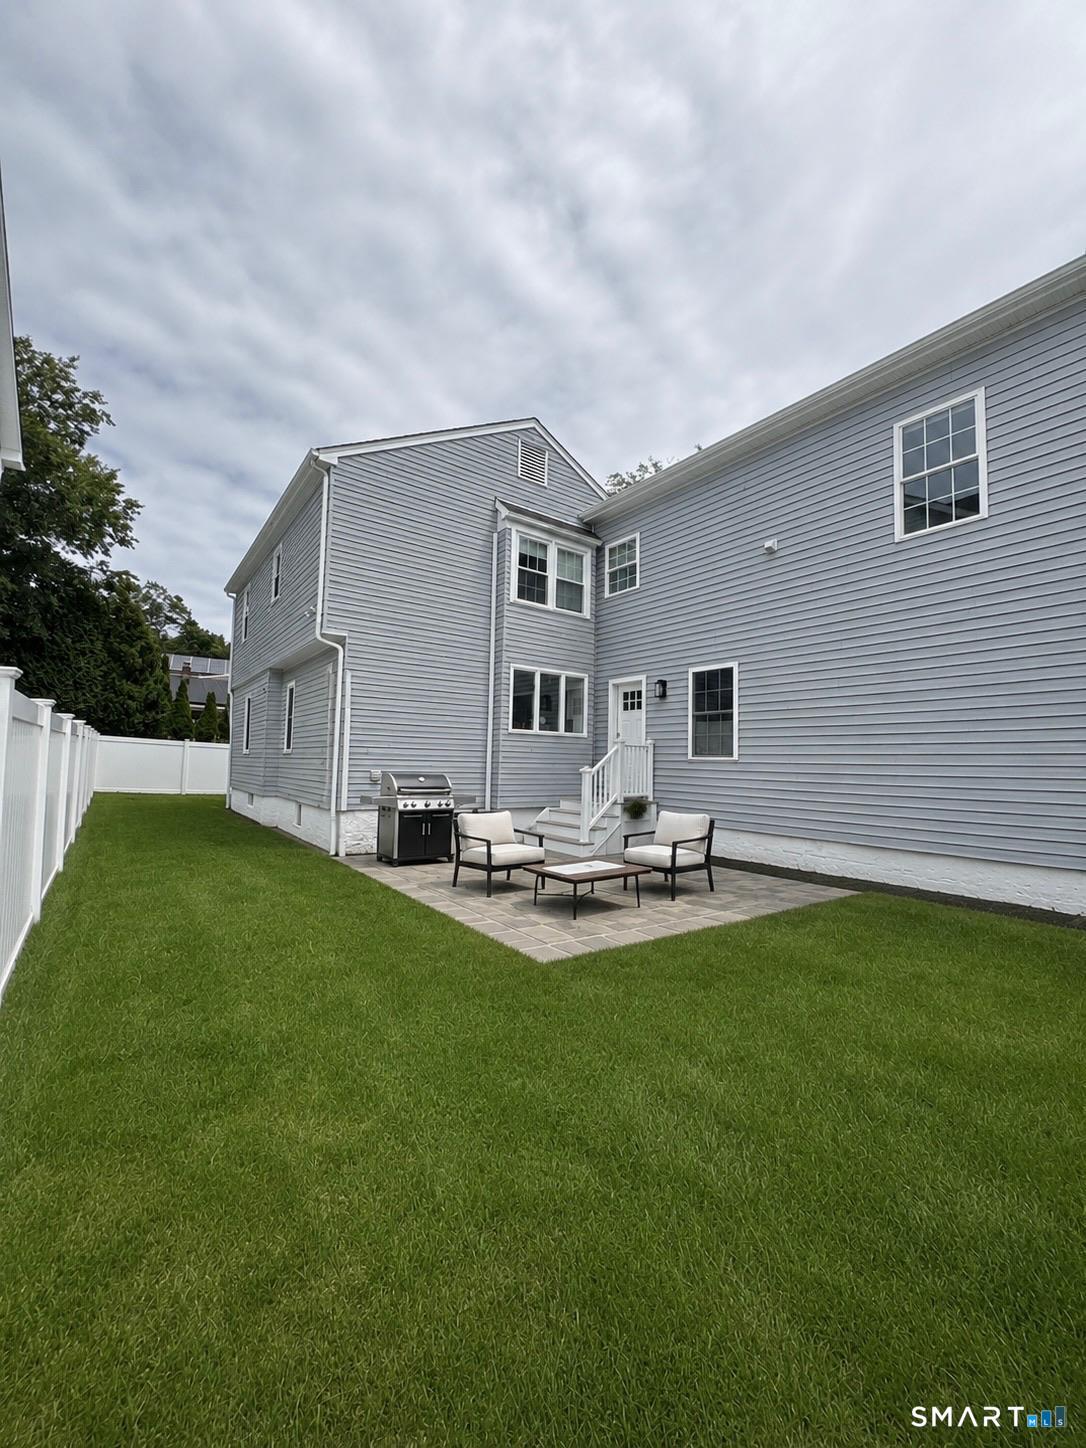
Gray-sided home's rear yard with fenced lawn and furnished patio beside a barbecue grill.
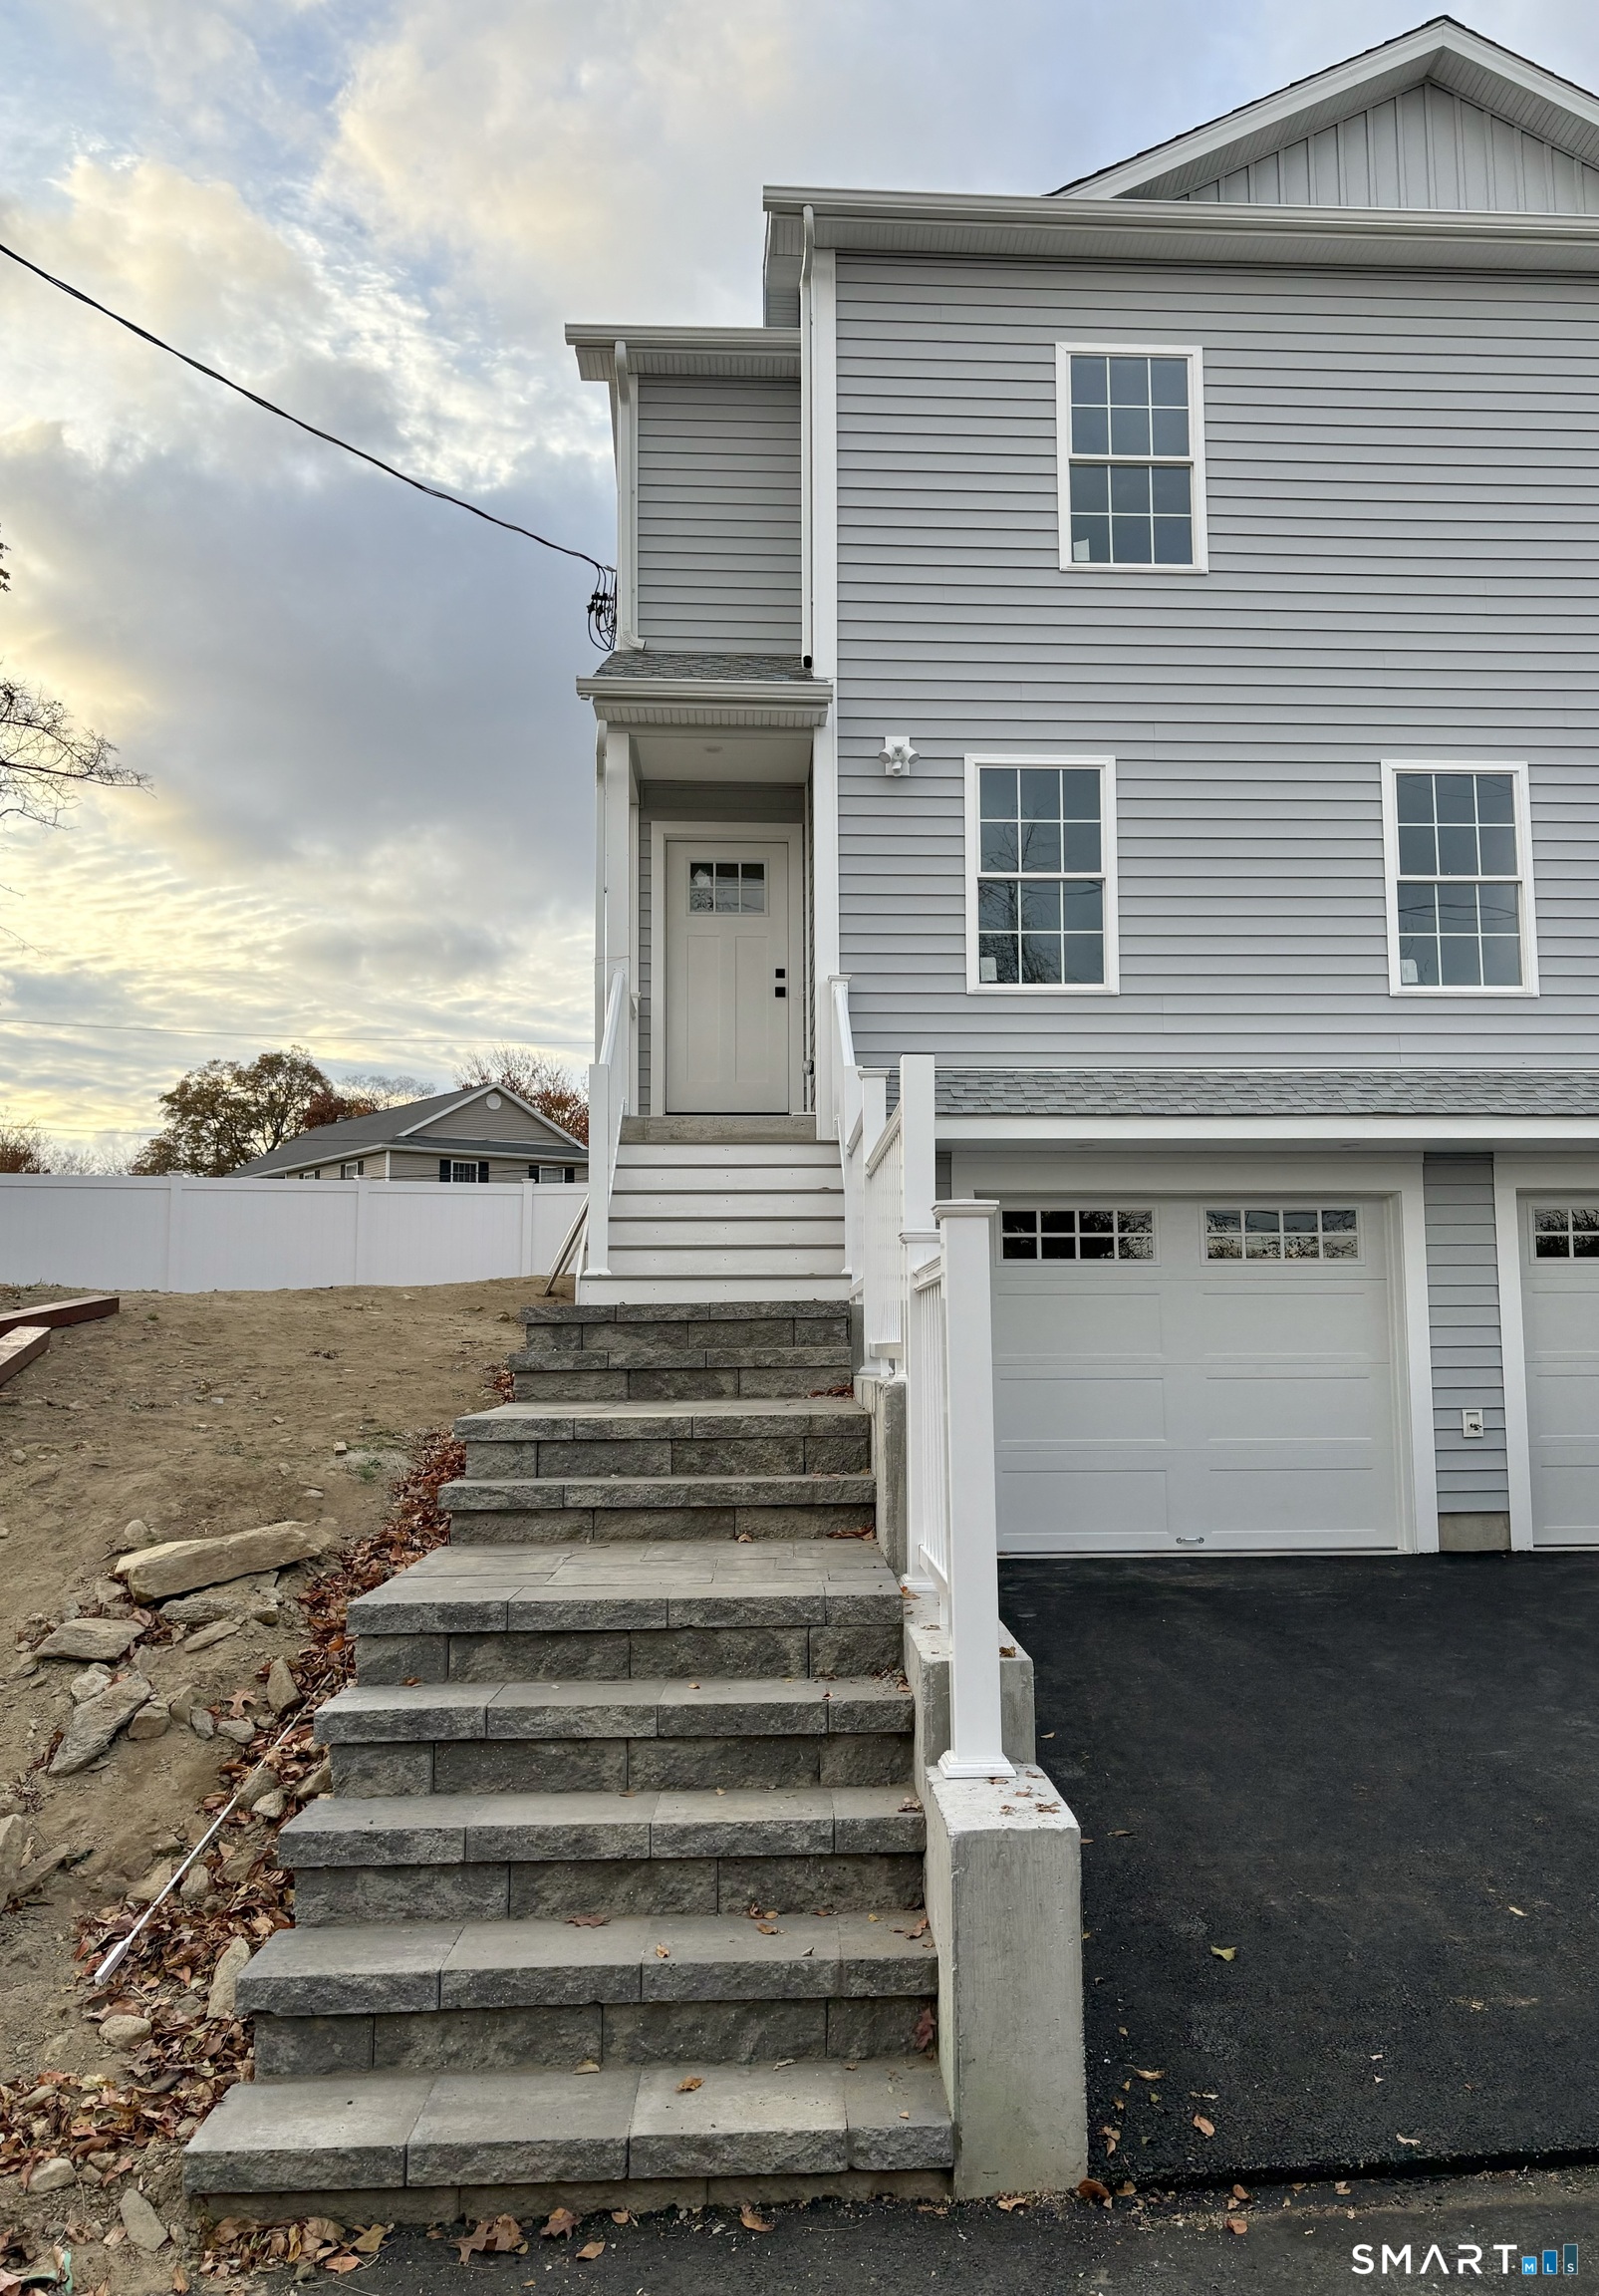
Gray-sided home with a white garage and broad stone steps leading to an elevated entrance.
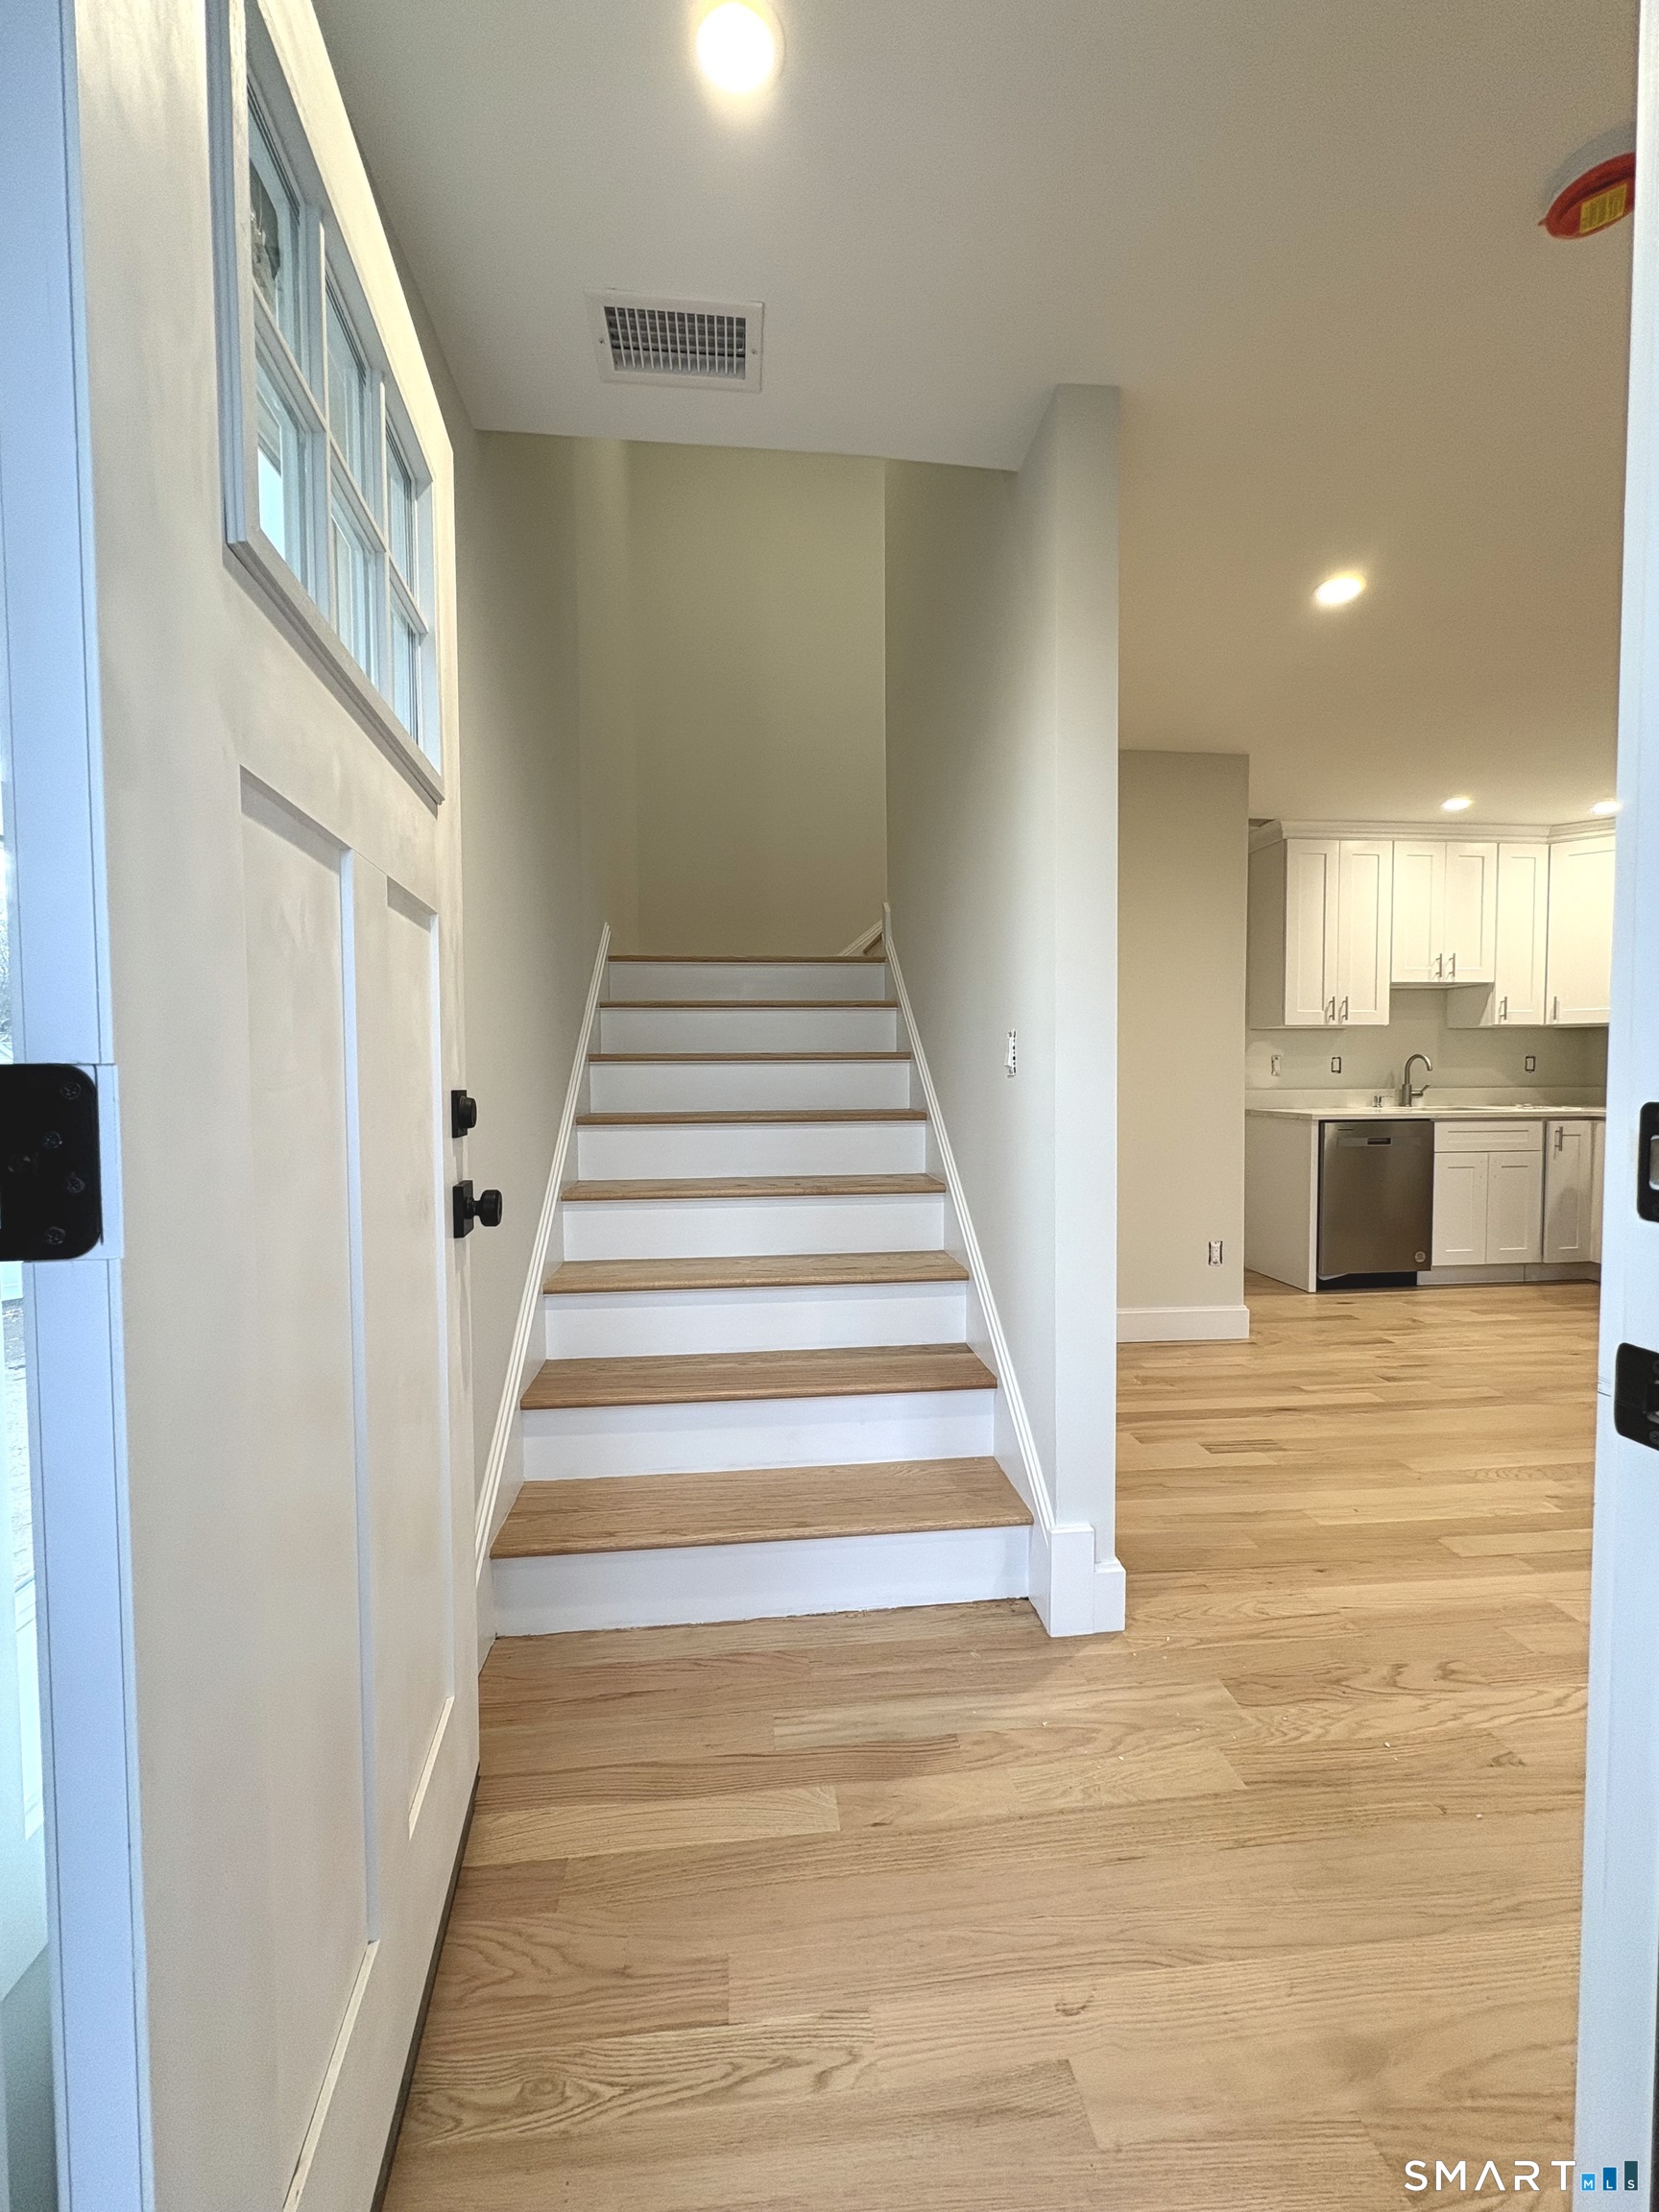
Entryway with a wood-tread staircase beside an open kitchen and hardwood floors.
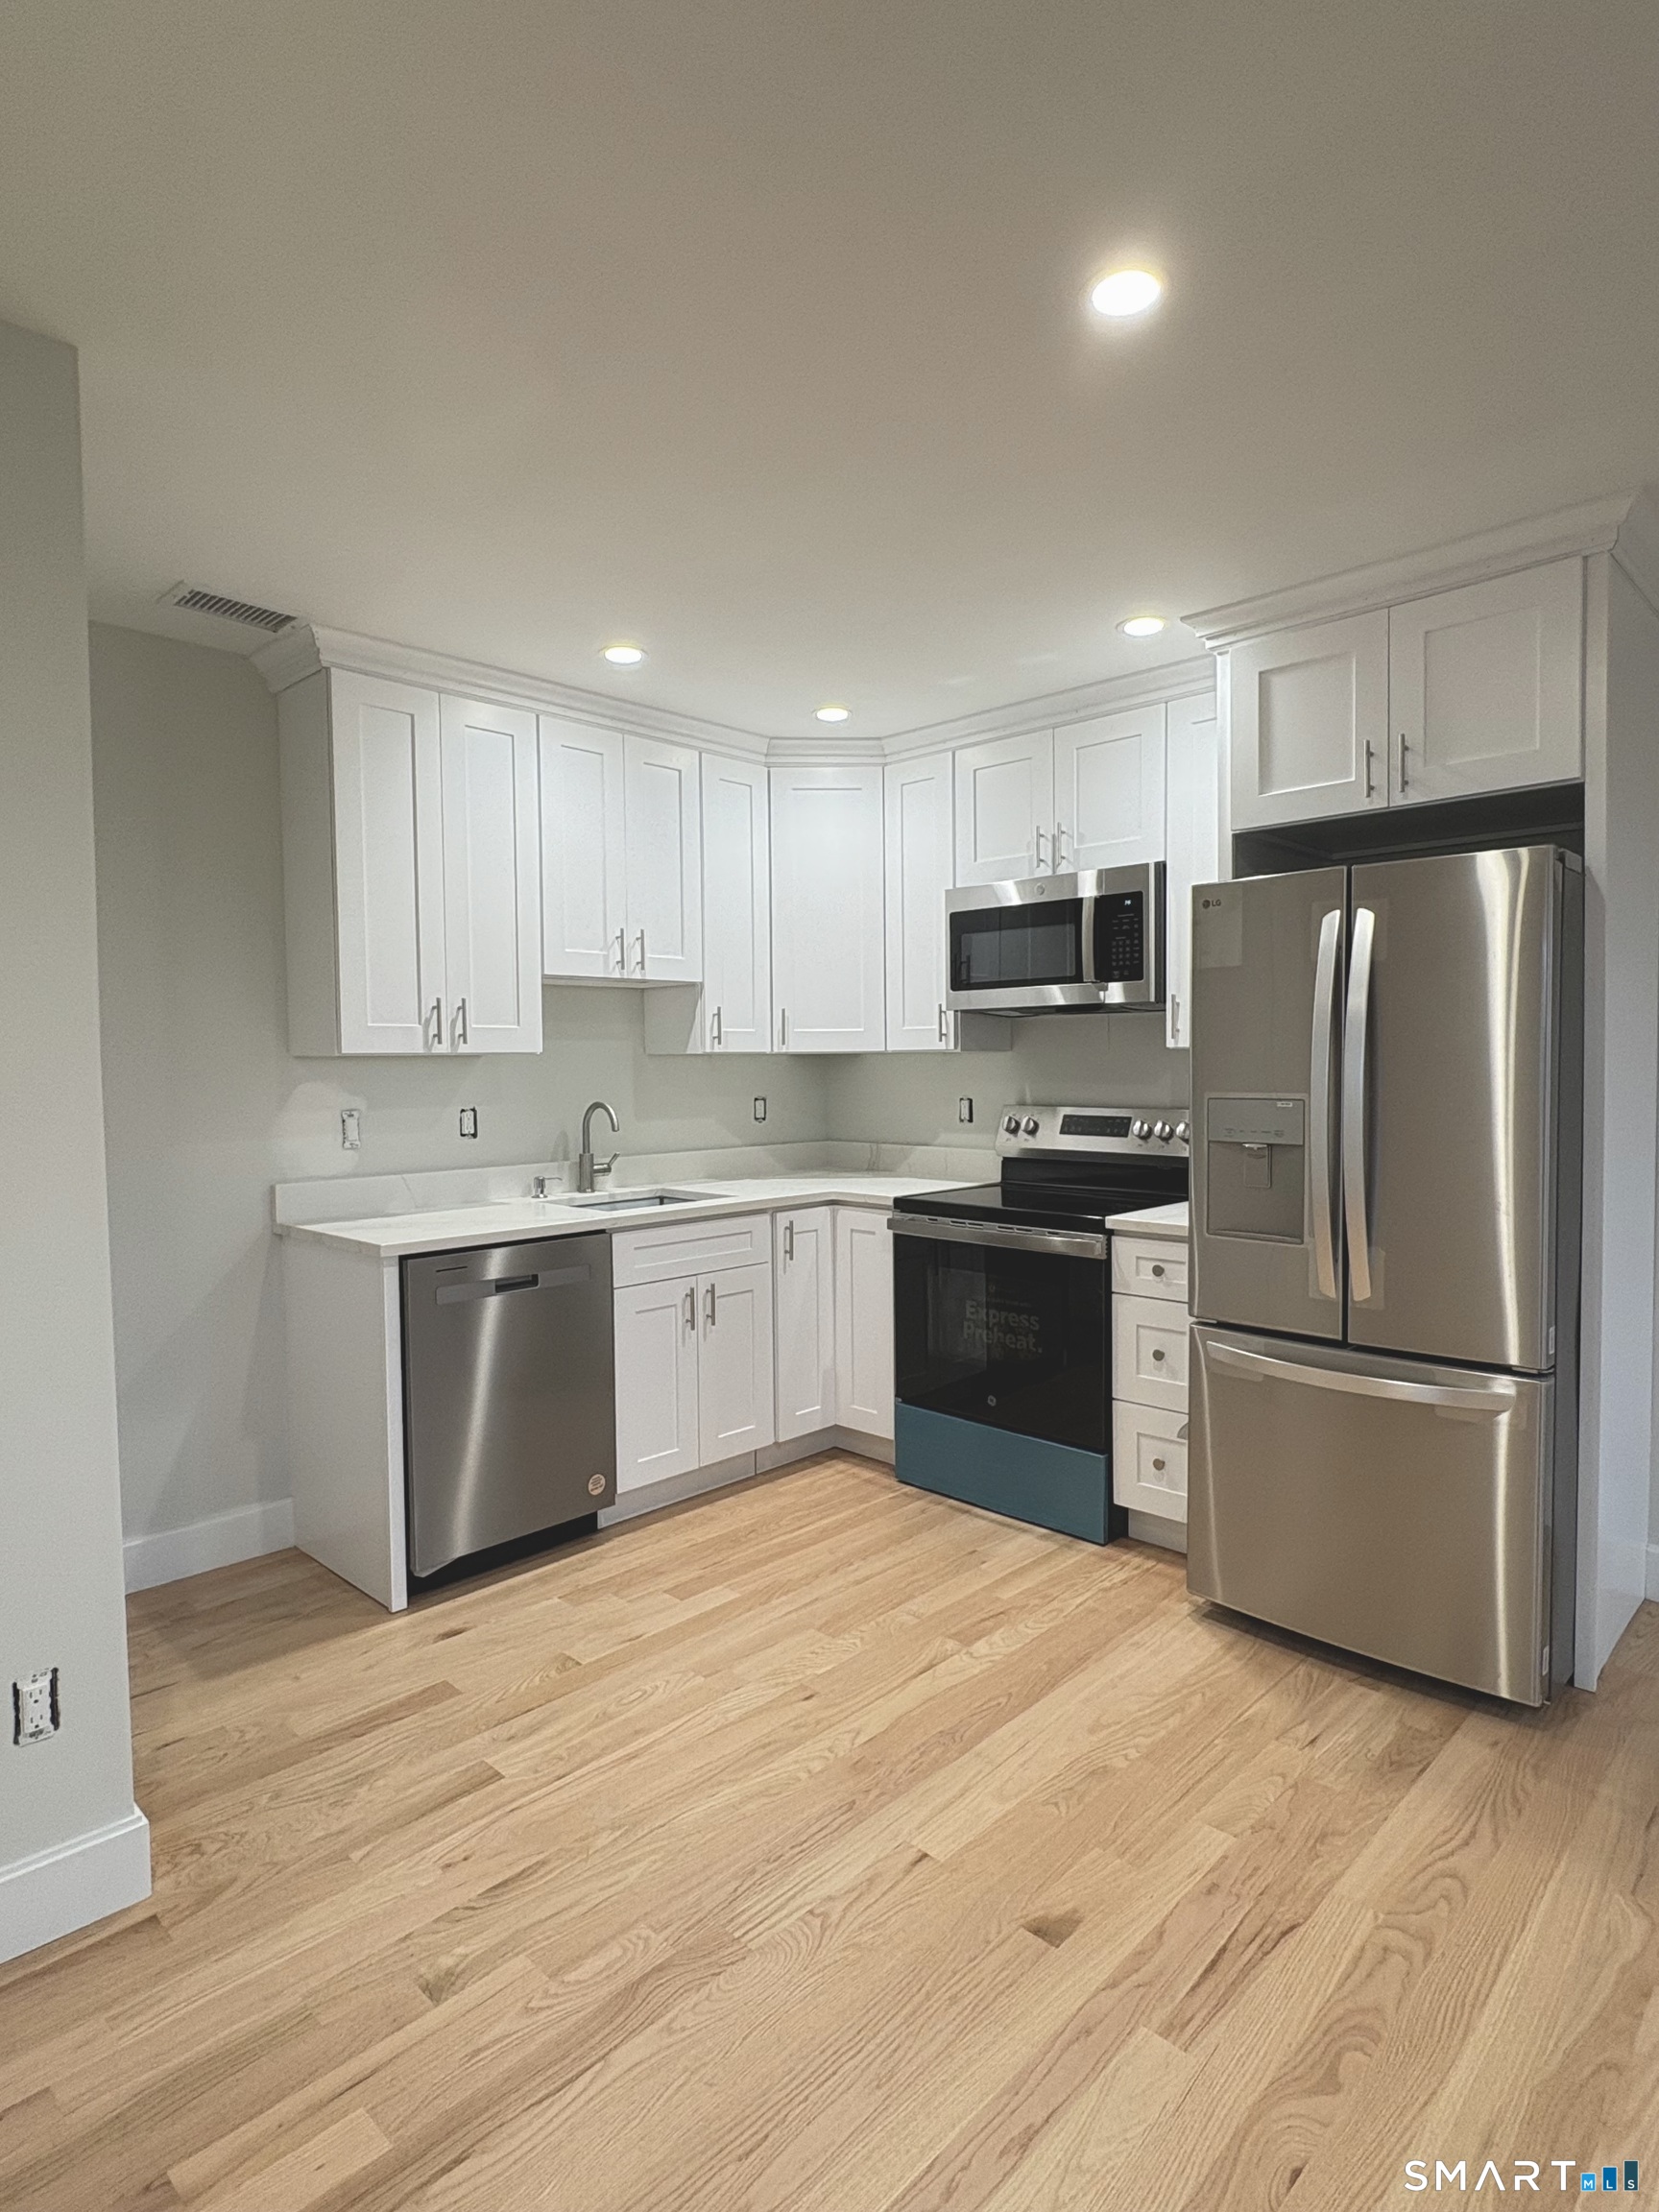
Kitchen with white cabinets, stainless steel appliances, and light wood flooring.
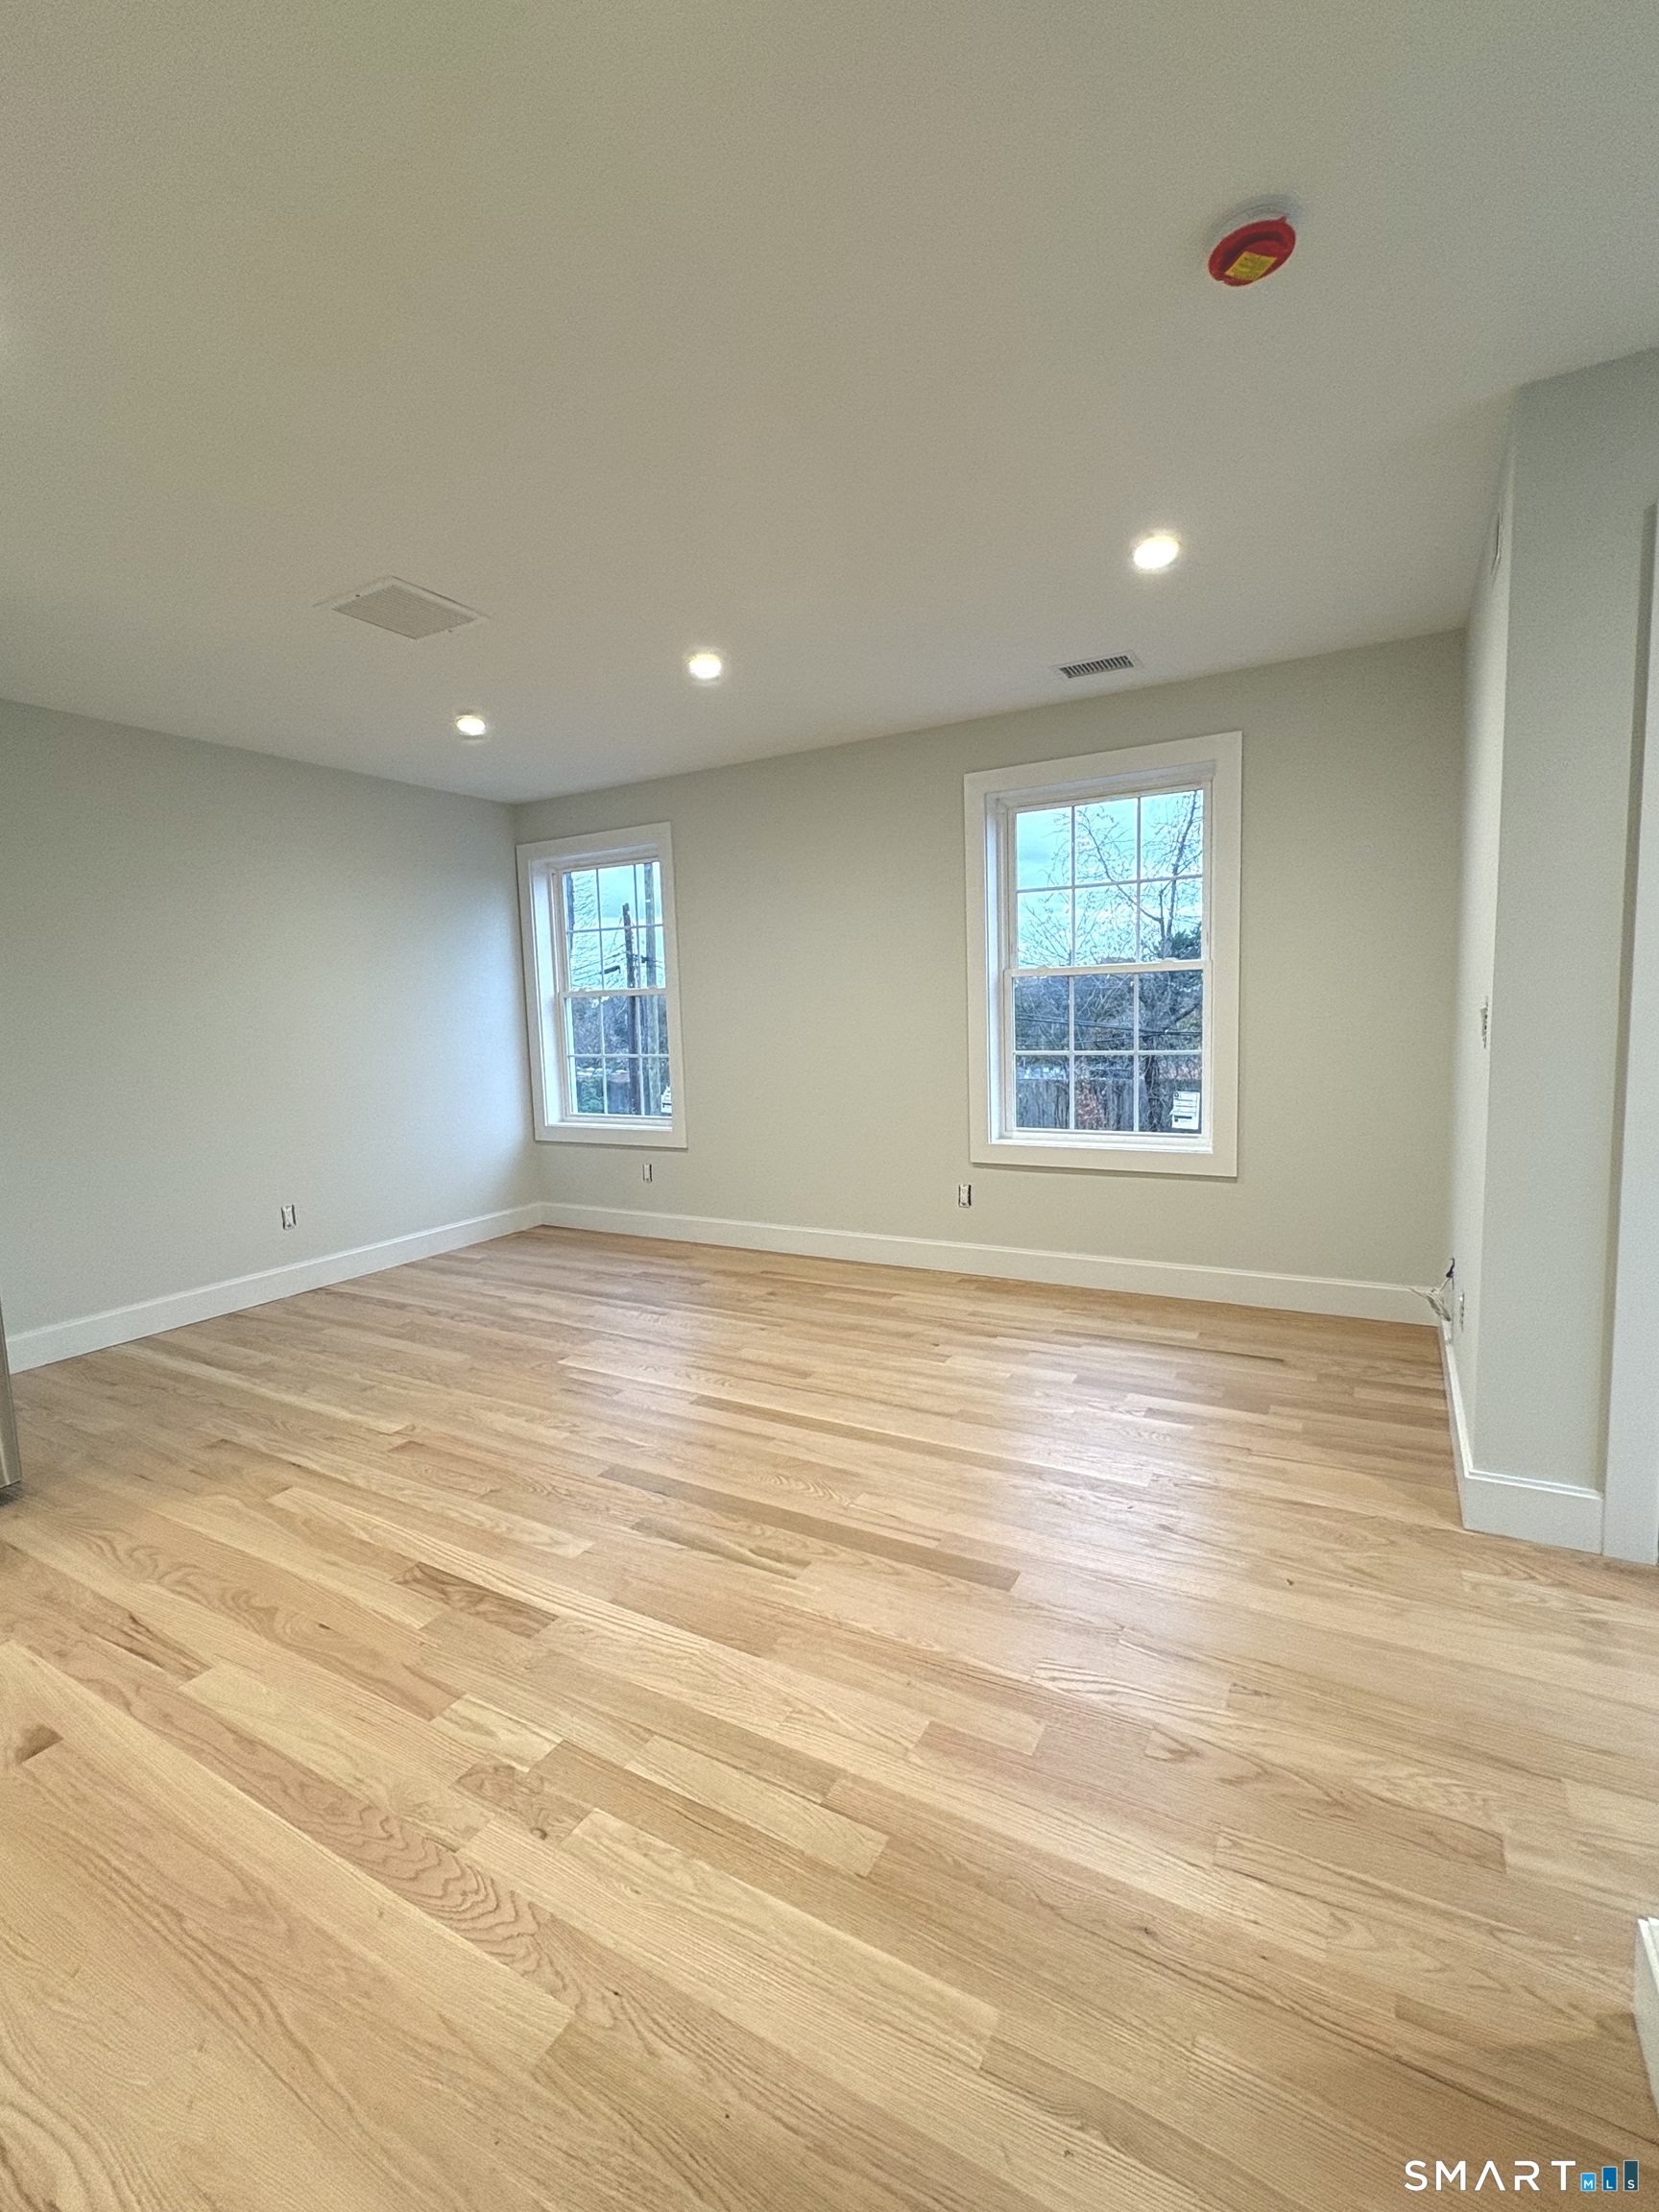
Empty room with light hardwood floors and two windows.
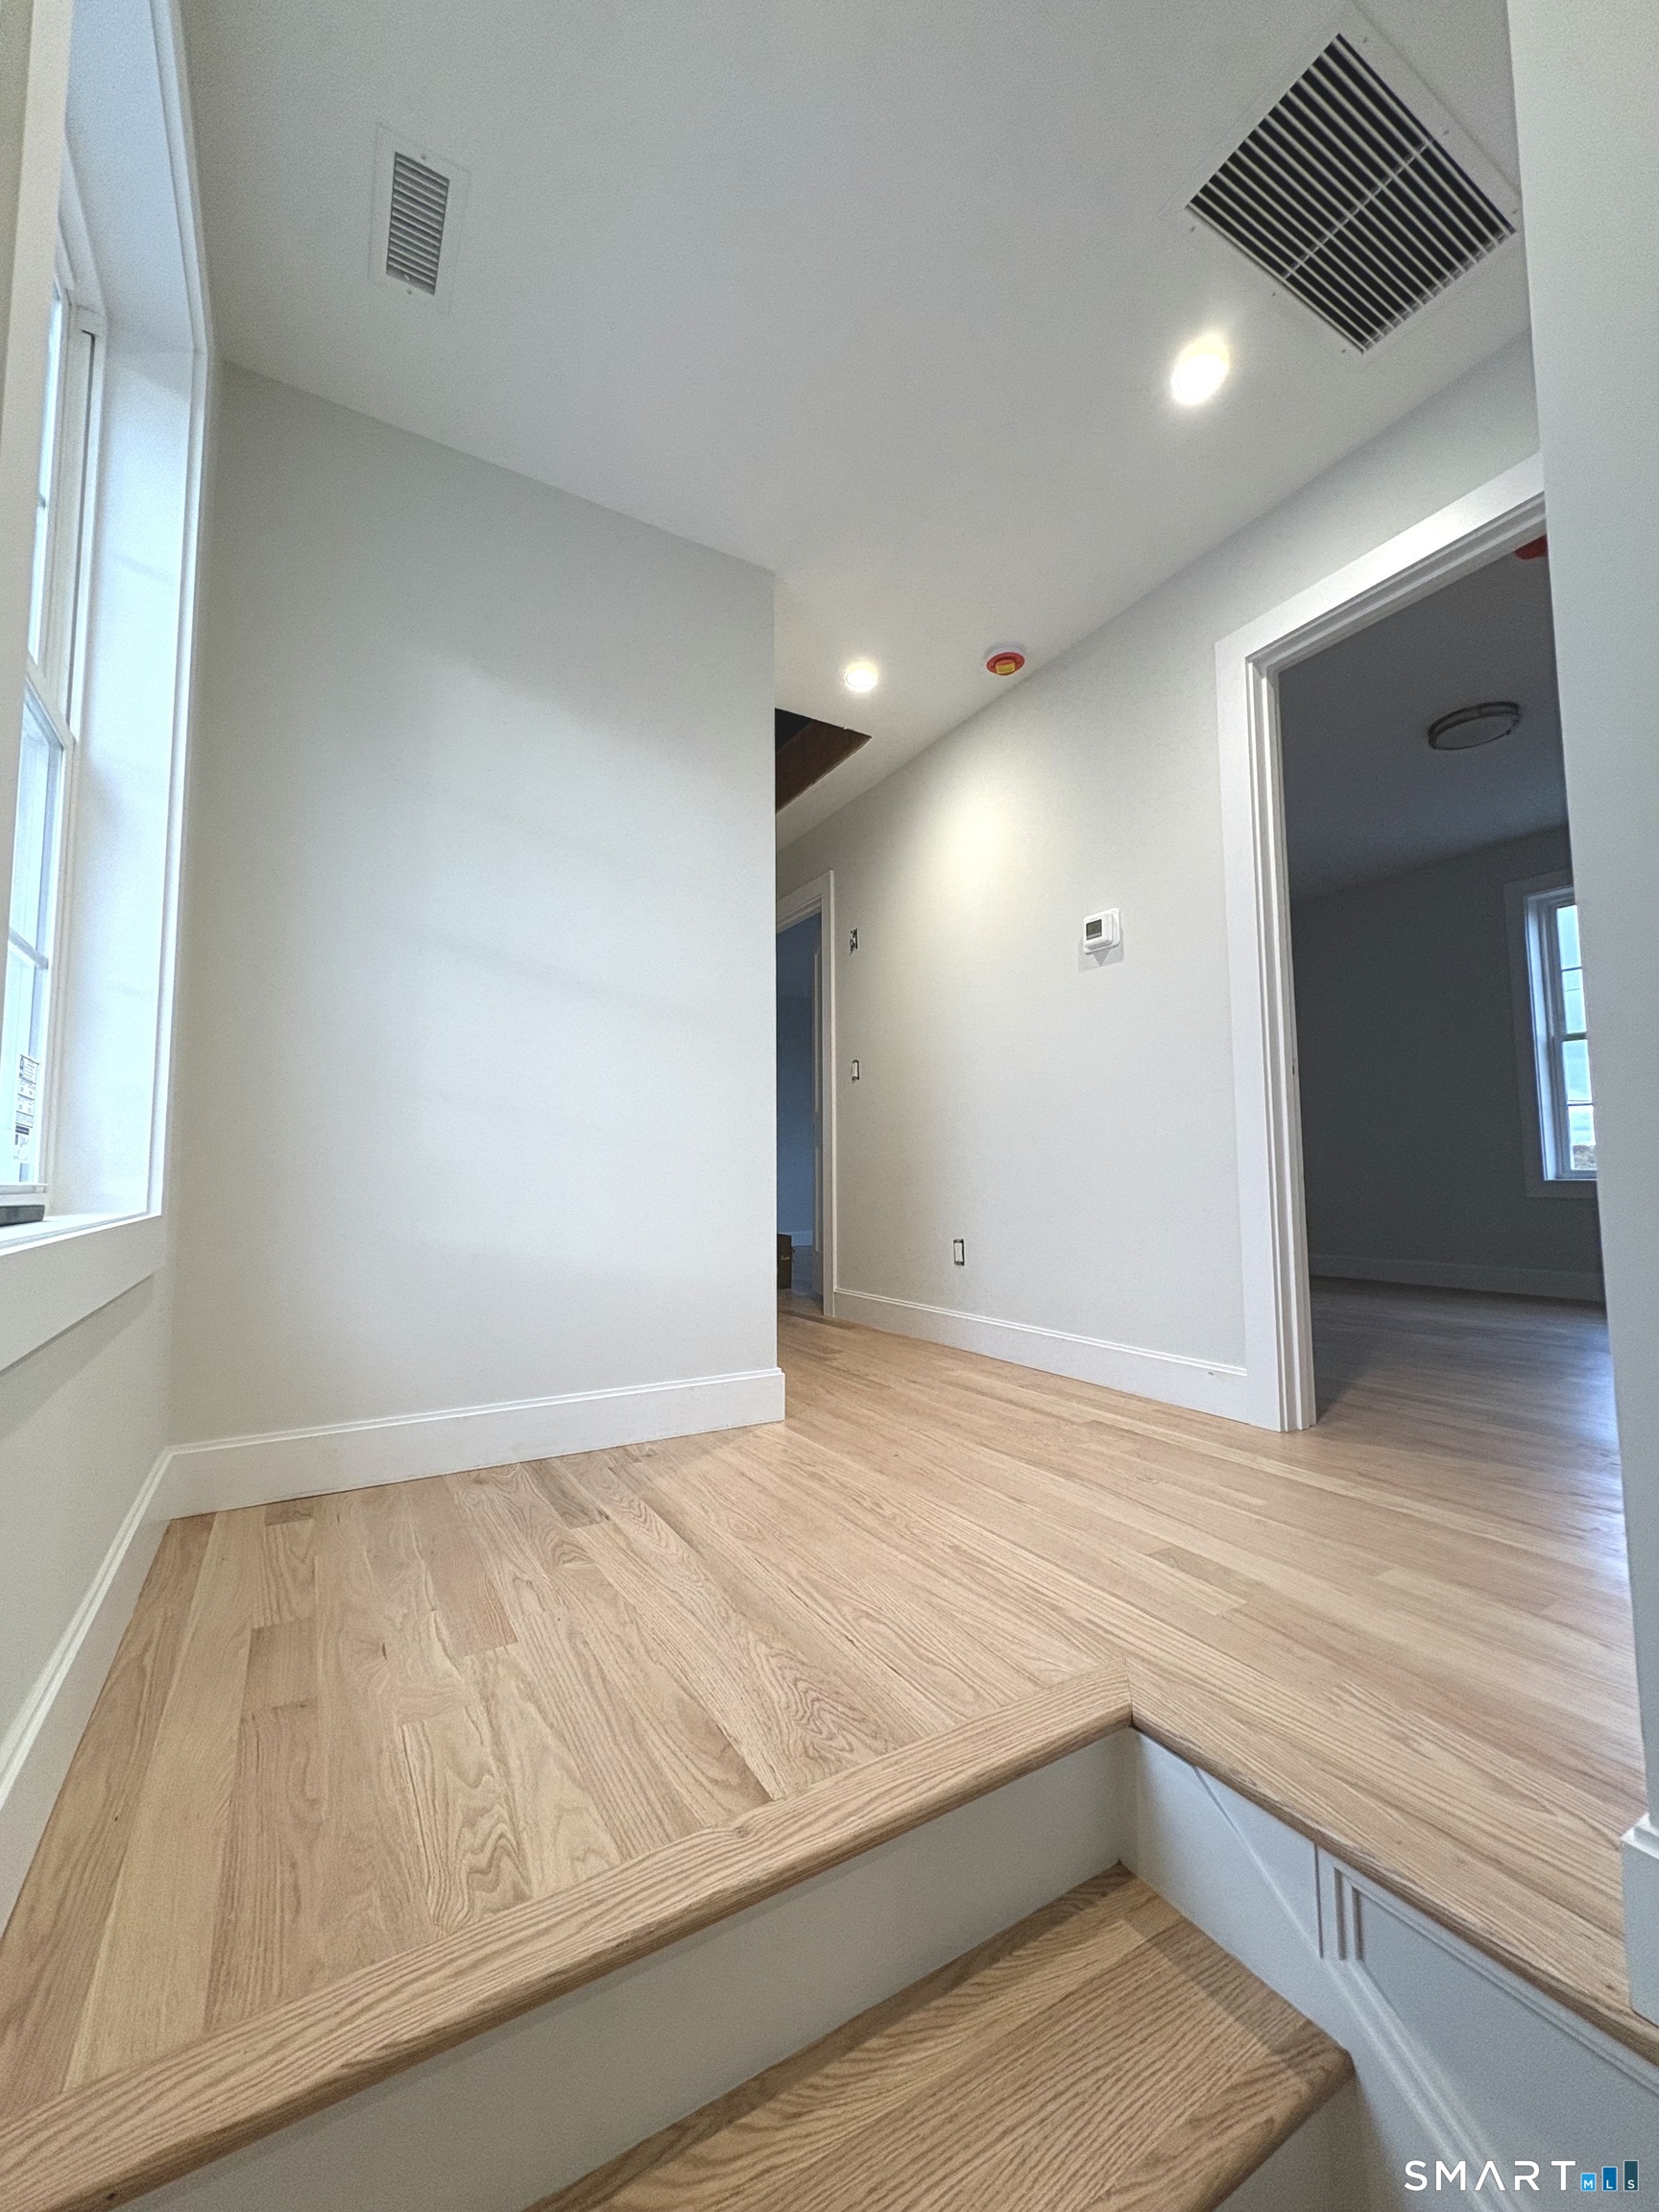
Empty landing with light oak stairs, flooring, and a window.
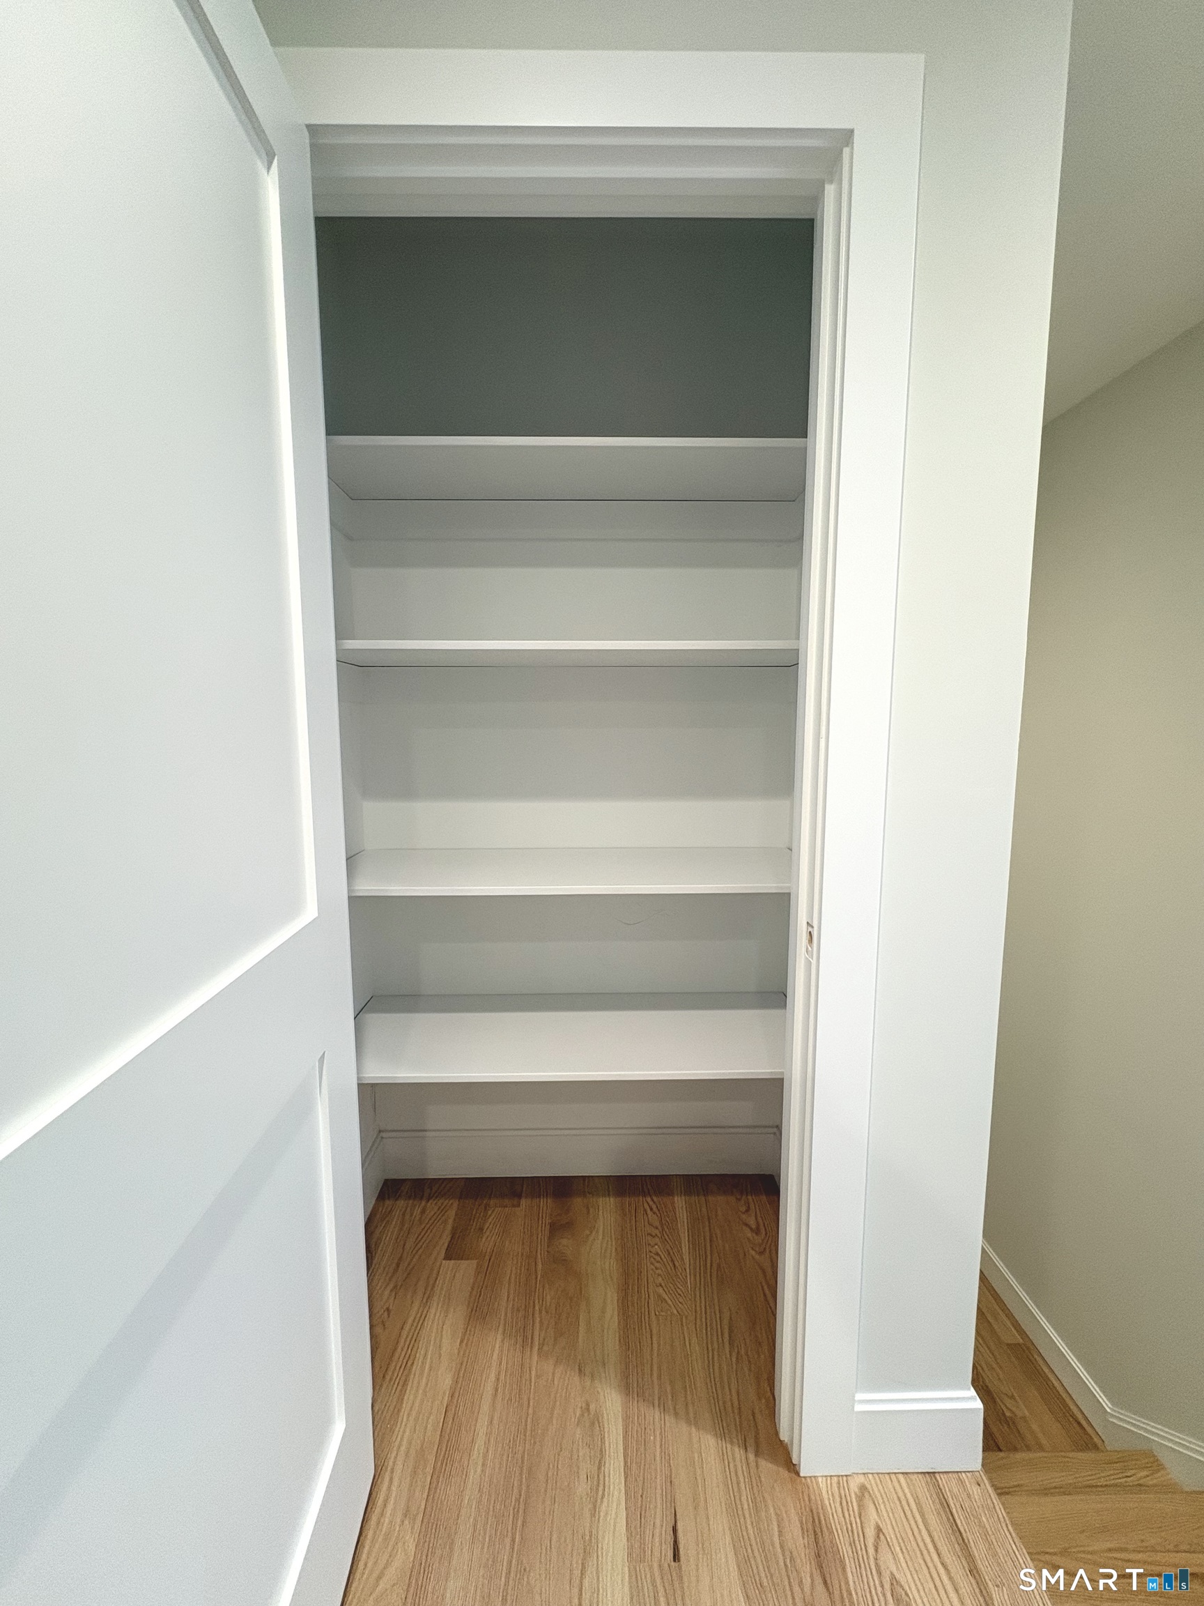
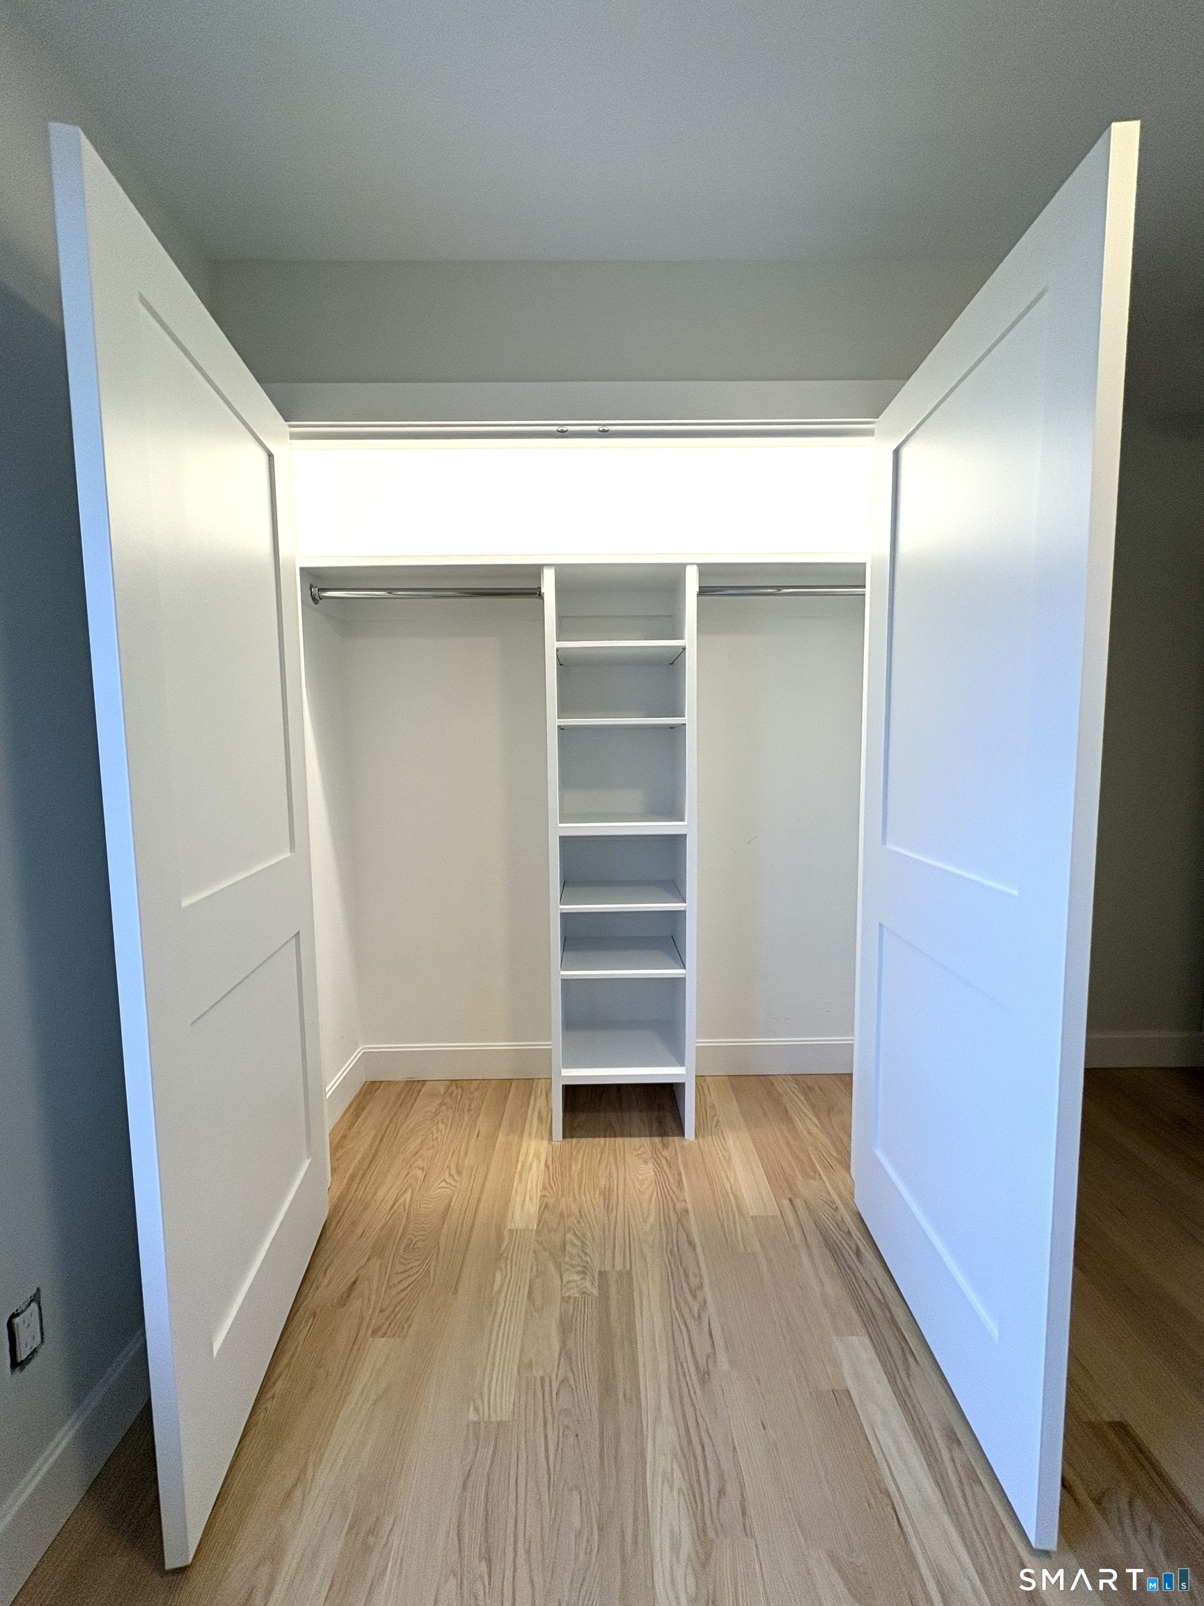
Empty built-in closet with white shelves and hardwood flooring.
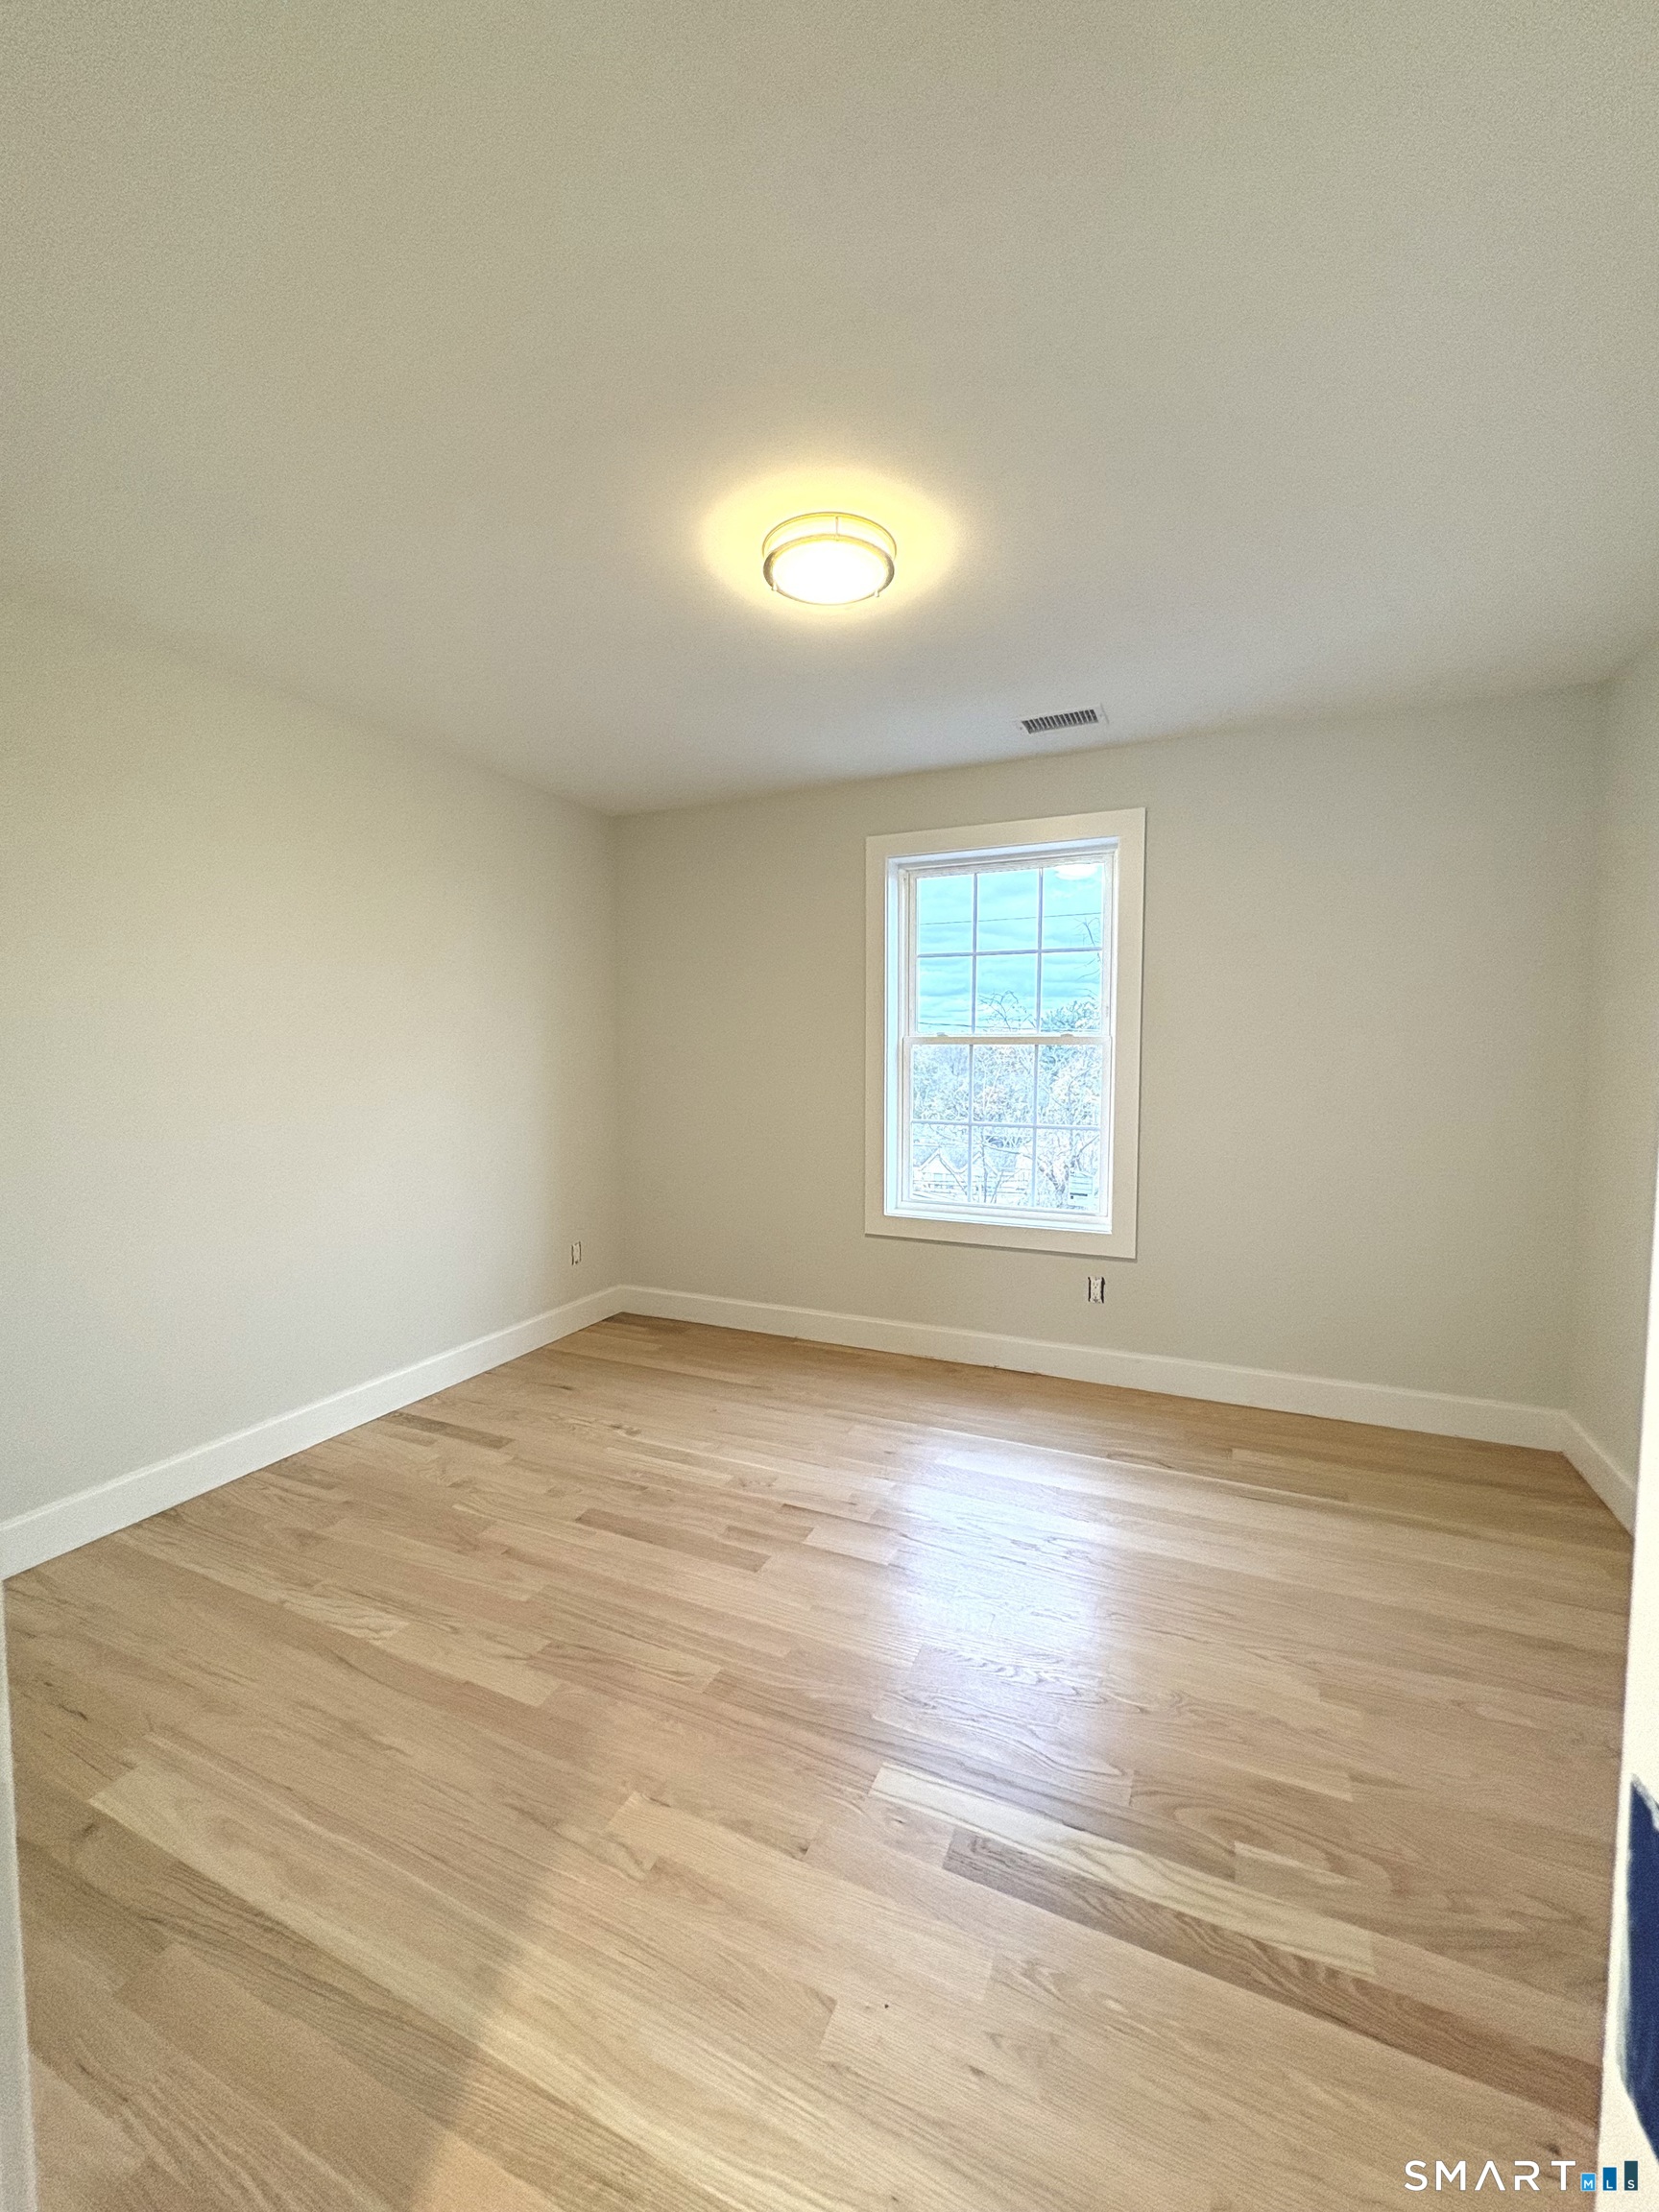
Empty room with light hardwood floors, pale walls, and a single window.
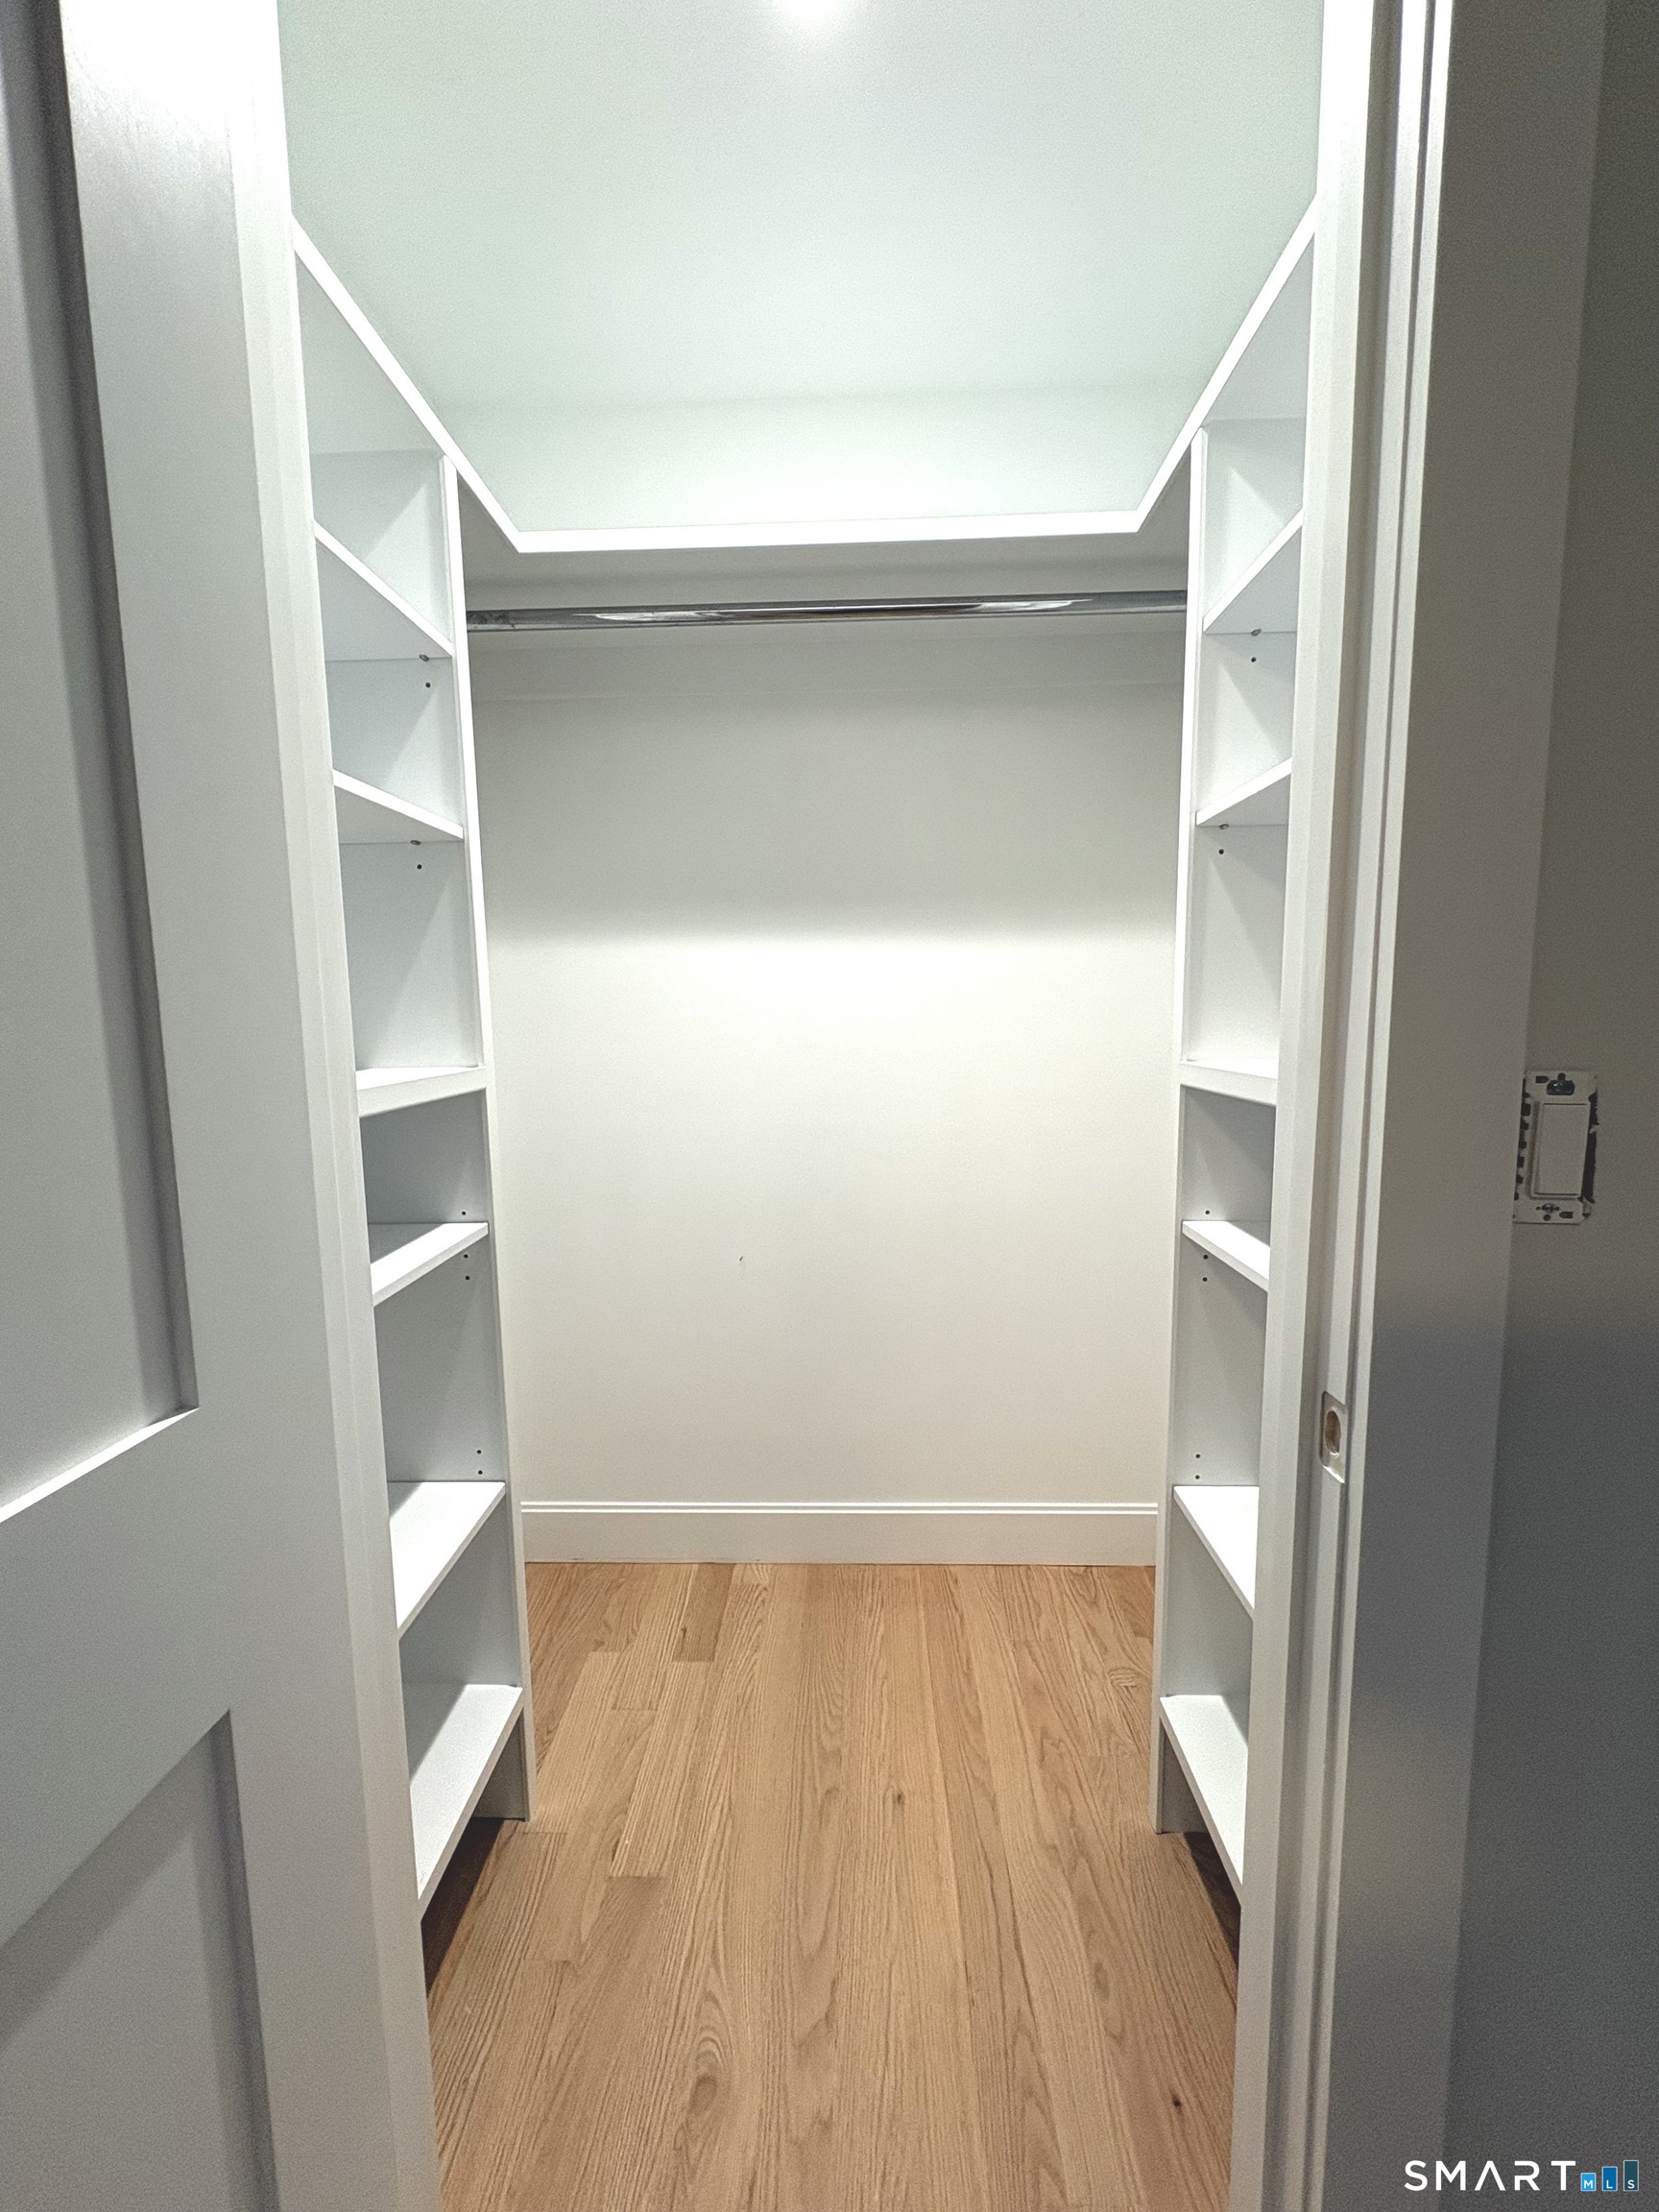
Walk-in closet with white built-in shelves, a hanging rod, and light wood flooring.
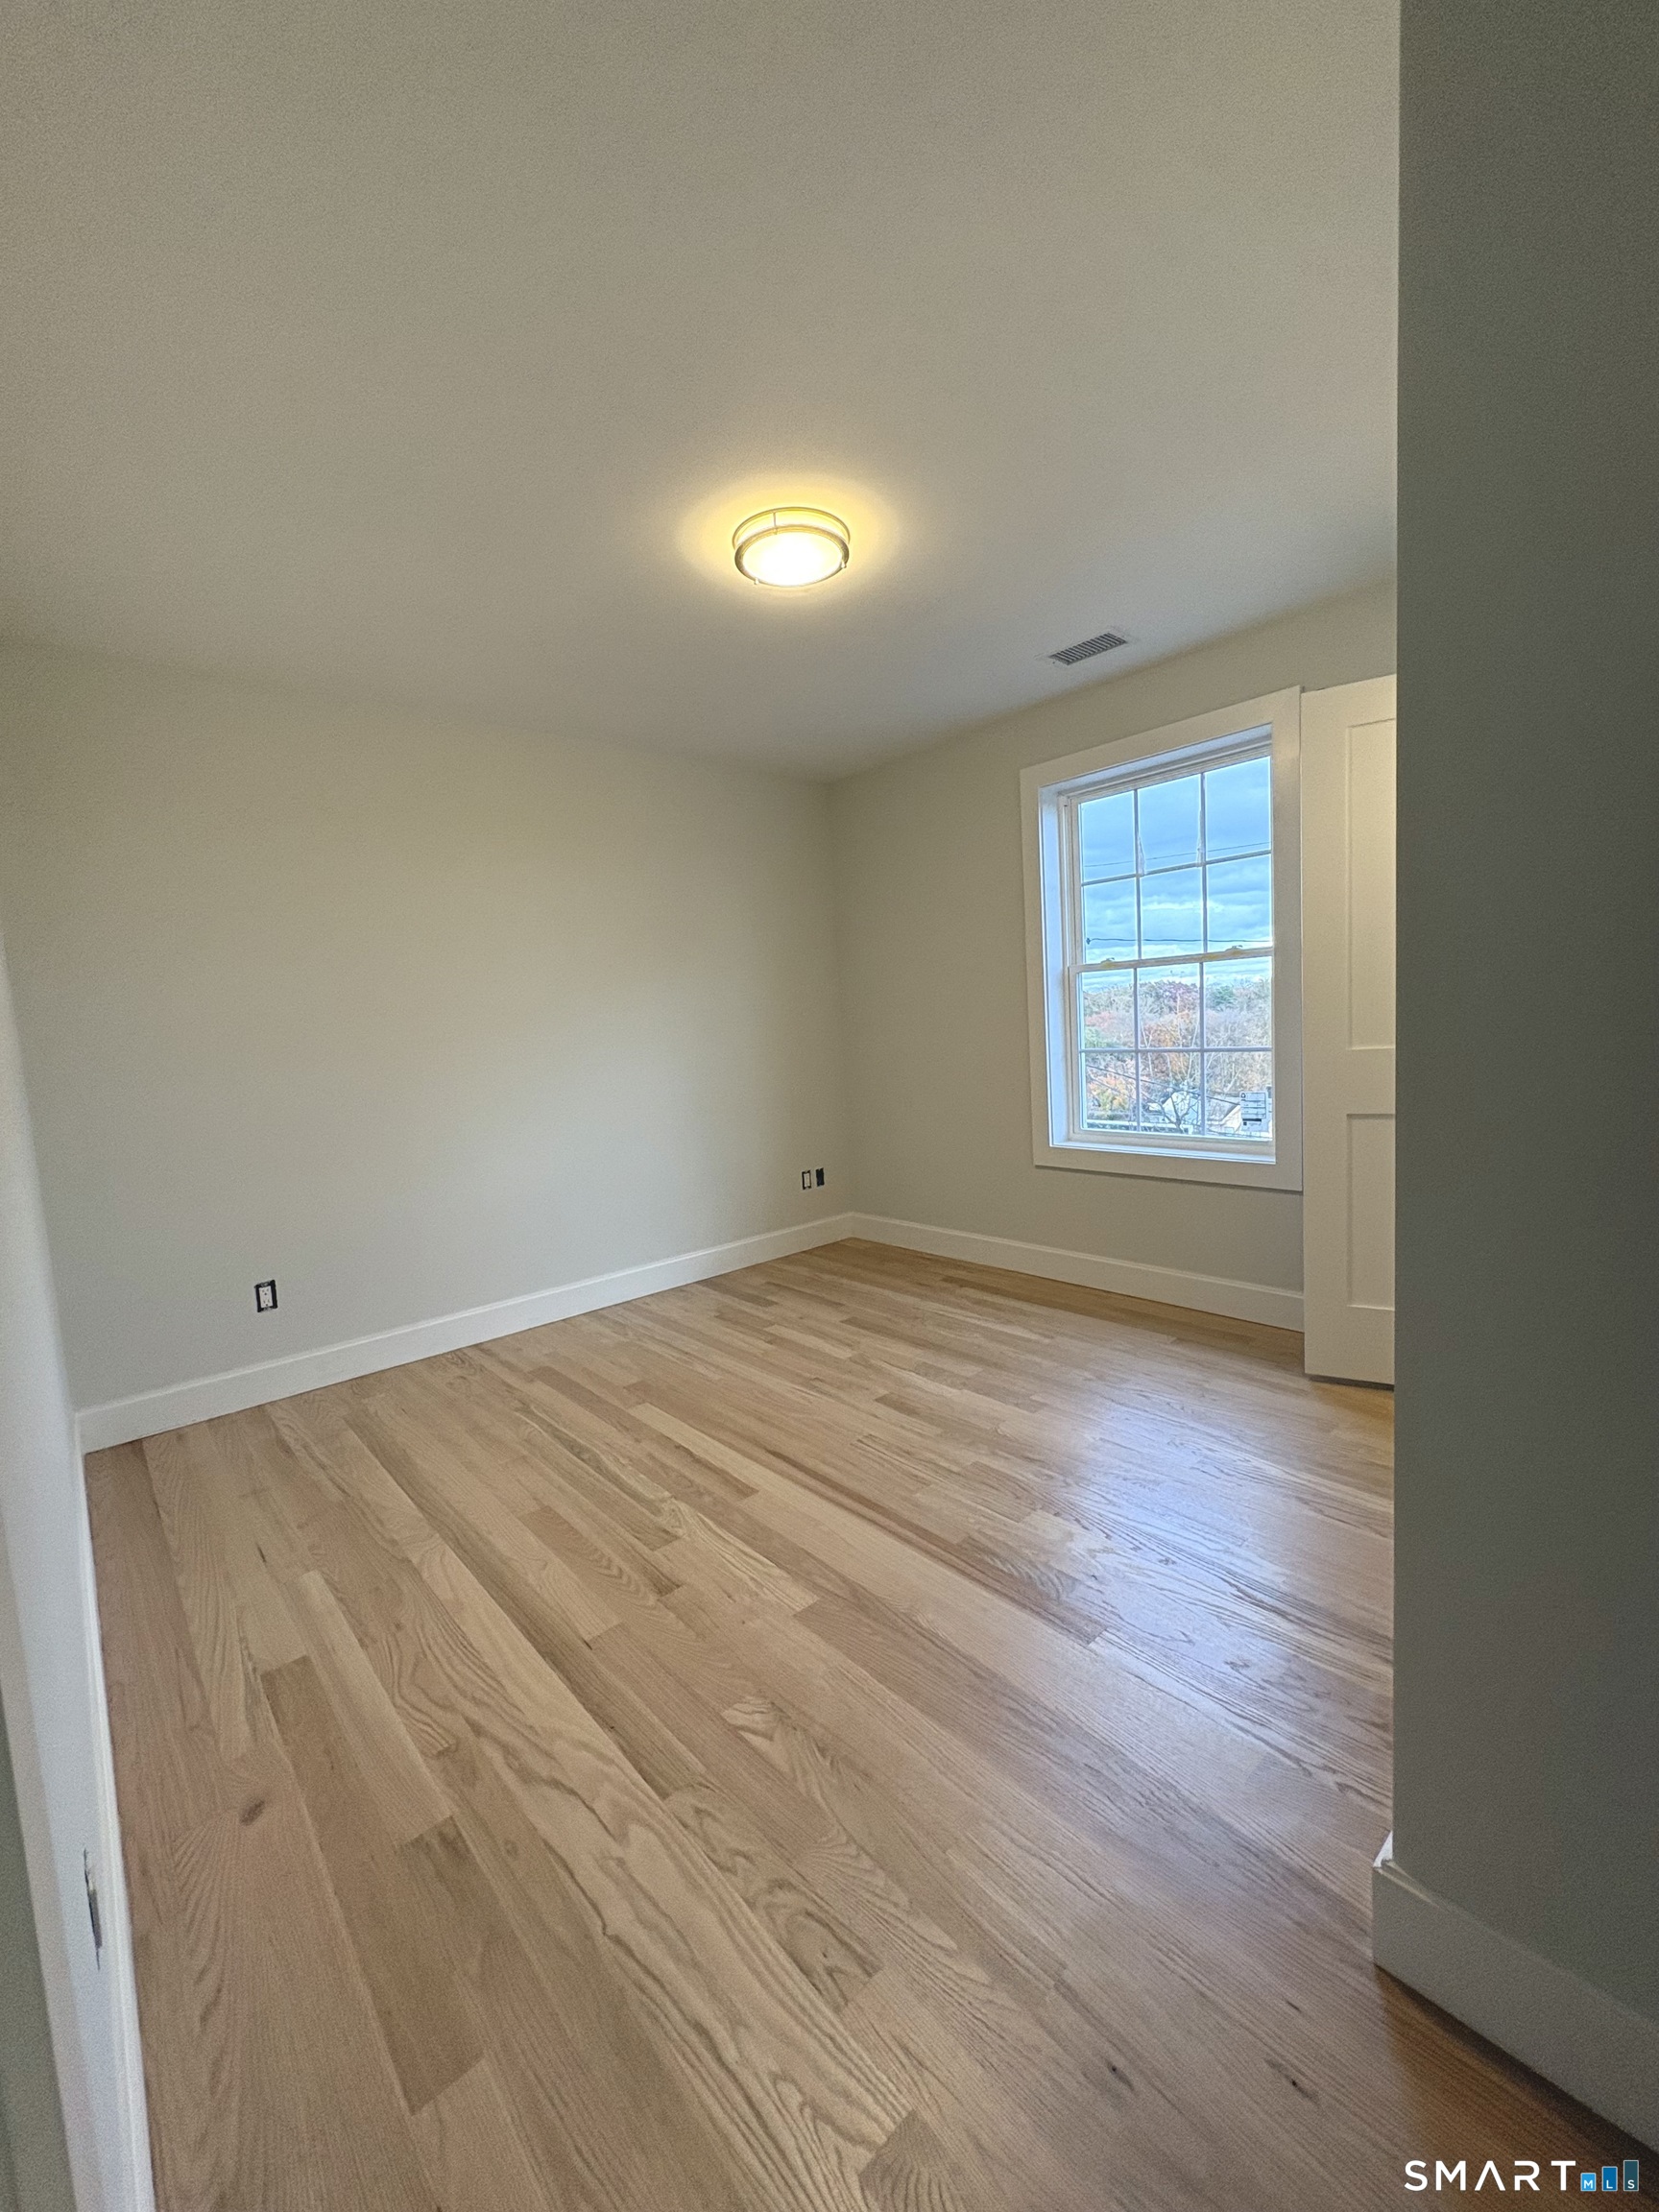
Empty room with light wood floors, a round ceiling light, and a large window.
Walk-in closet with built-in shelves, hanging rods, and light wood flooring.
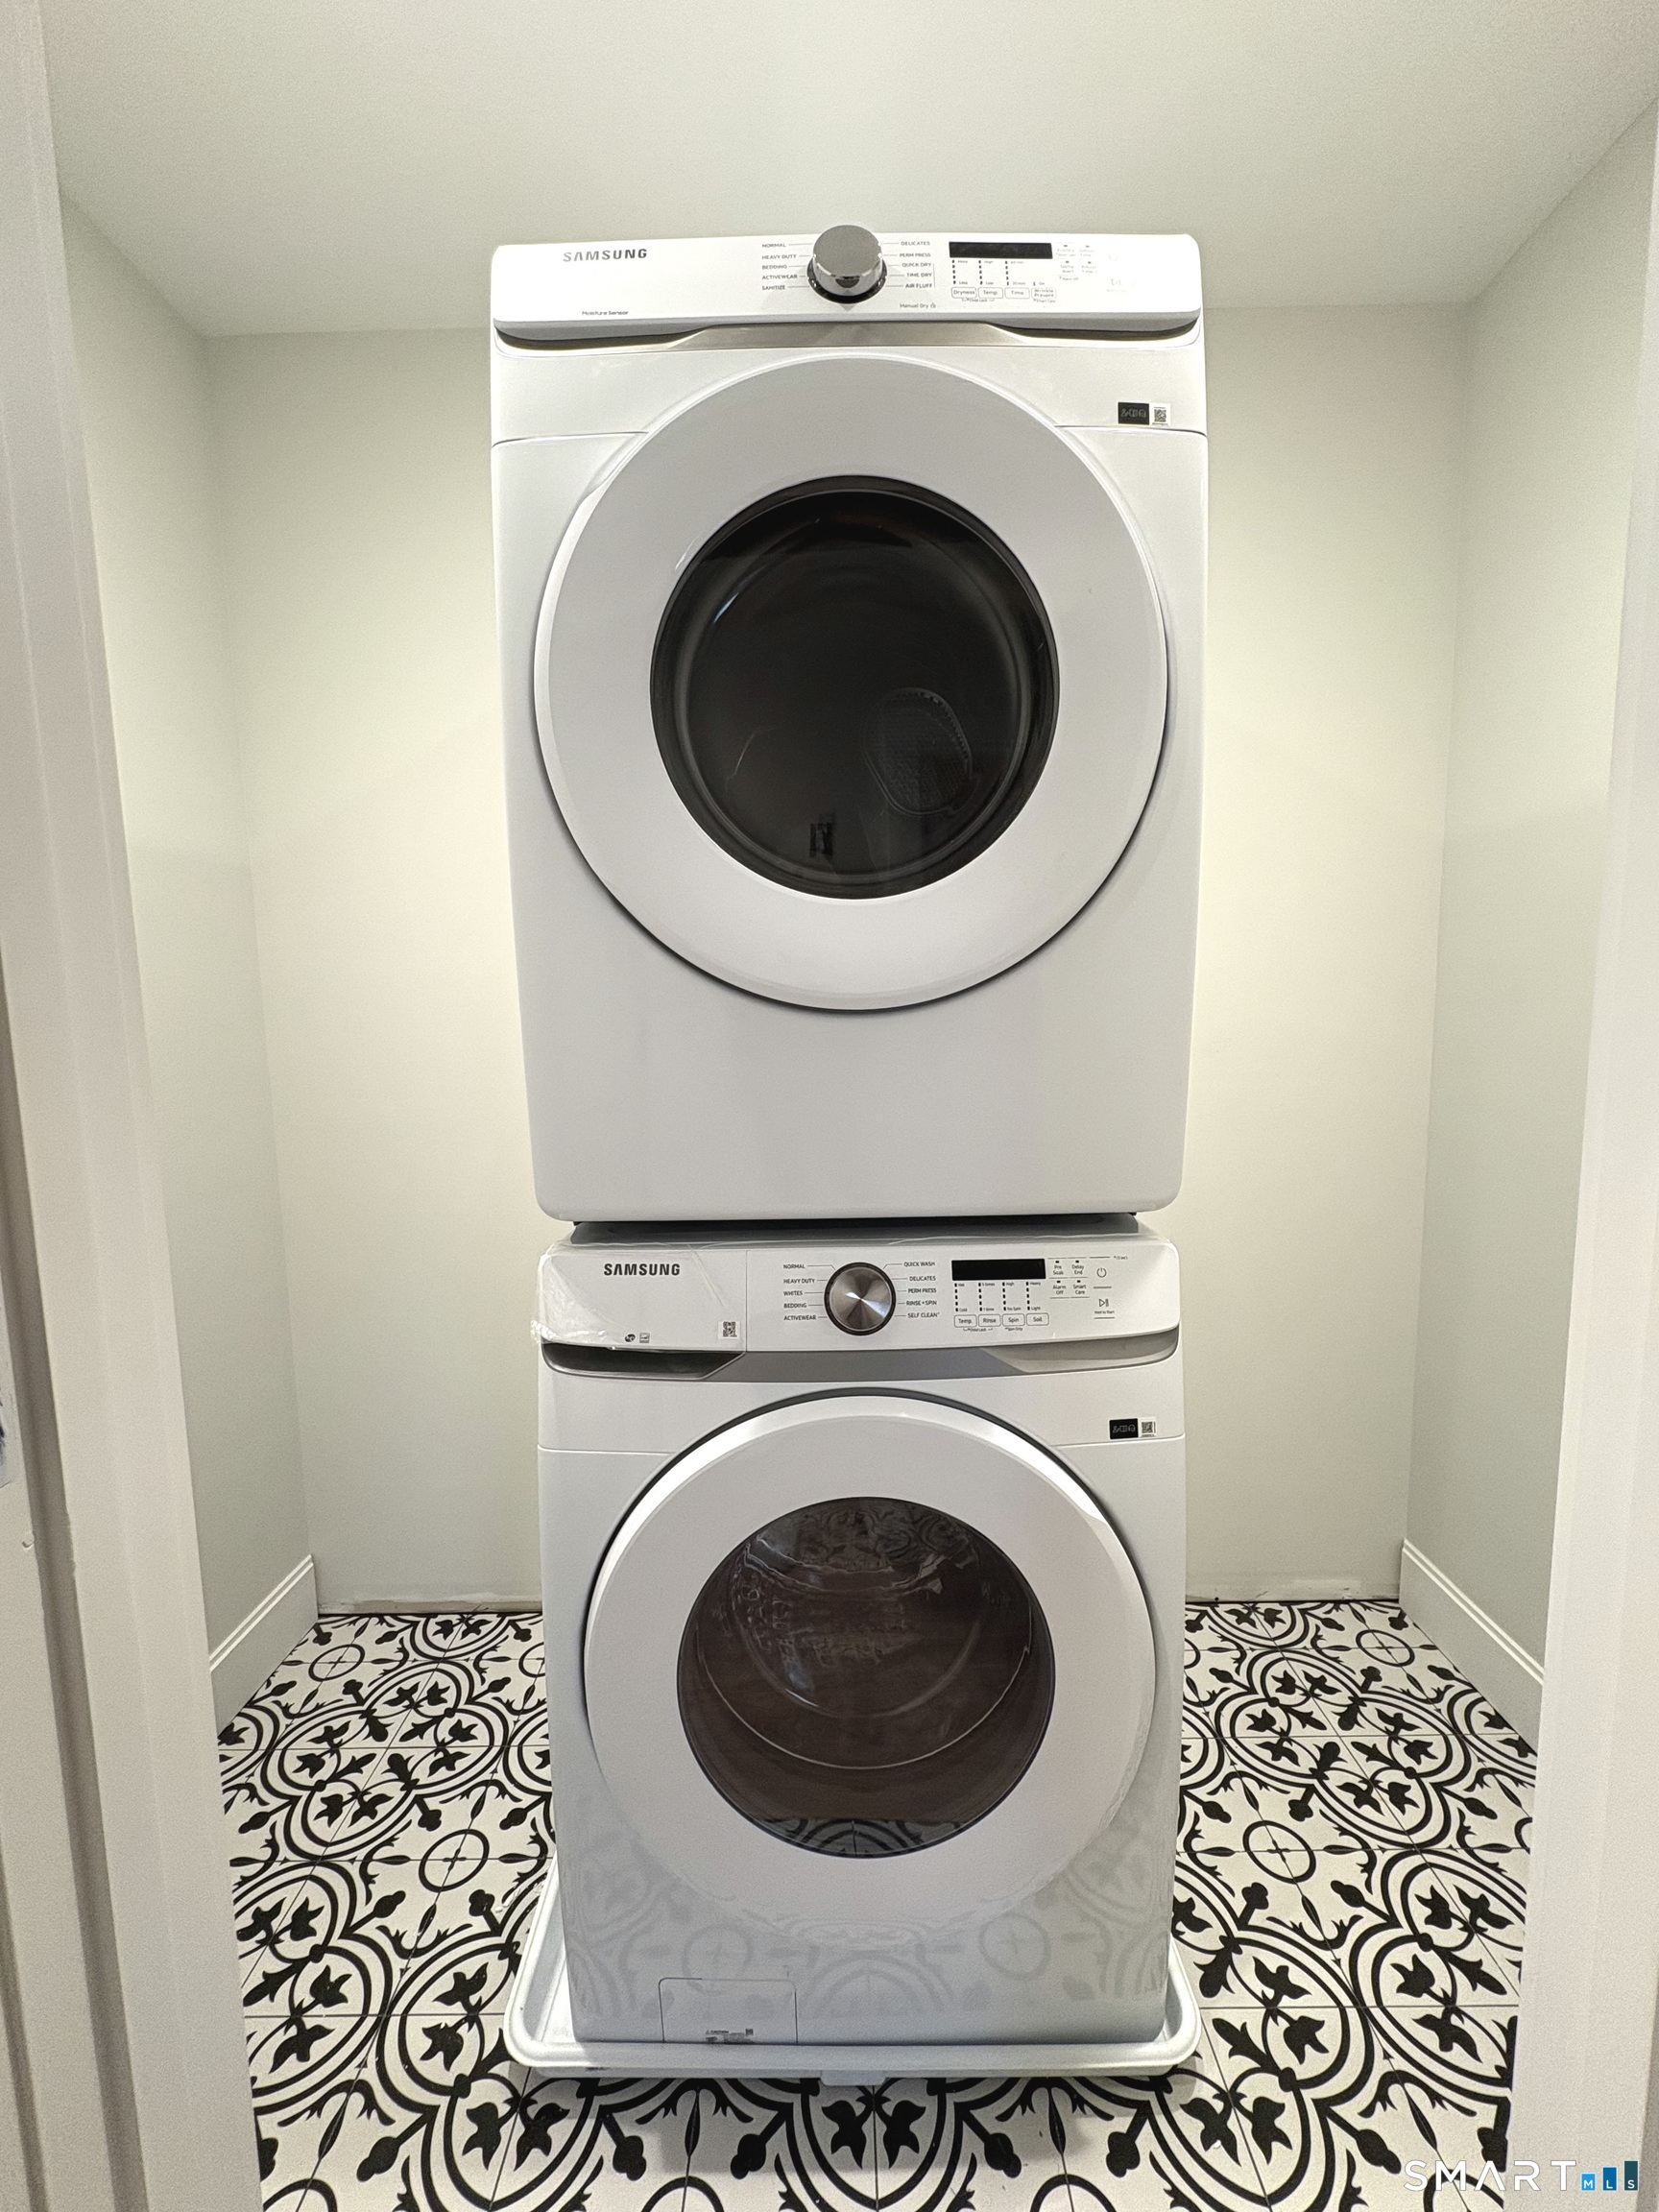
Stacked Samsung washer and dryer in a laundry nook with patterned black-and-white tile flooring.
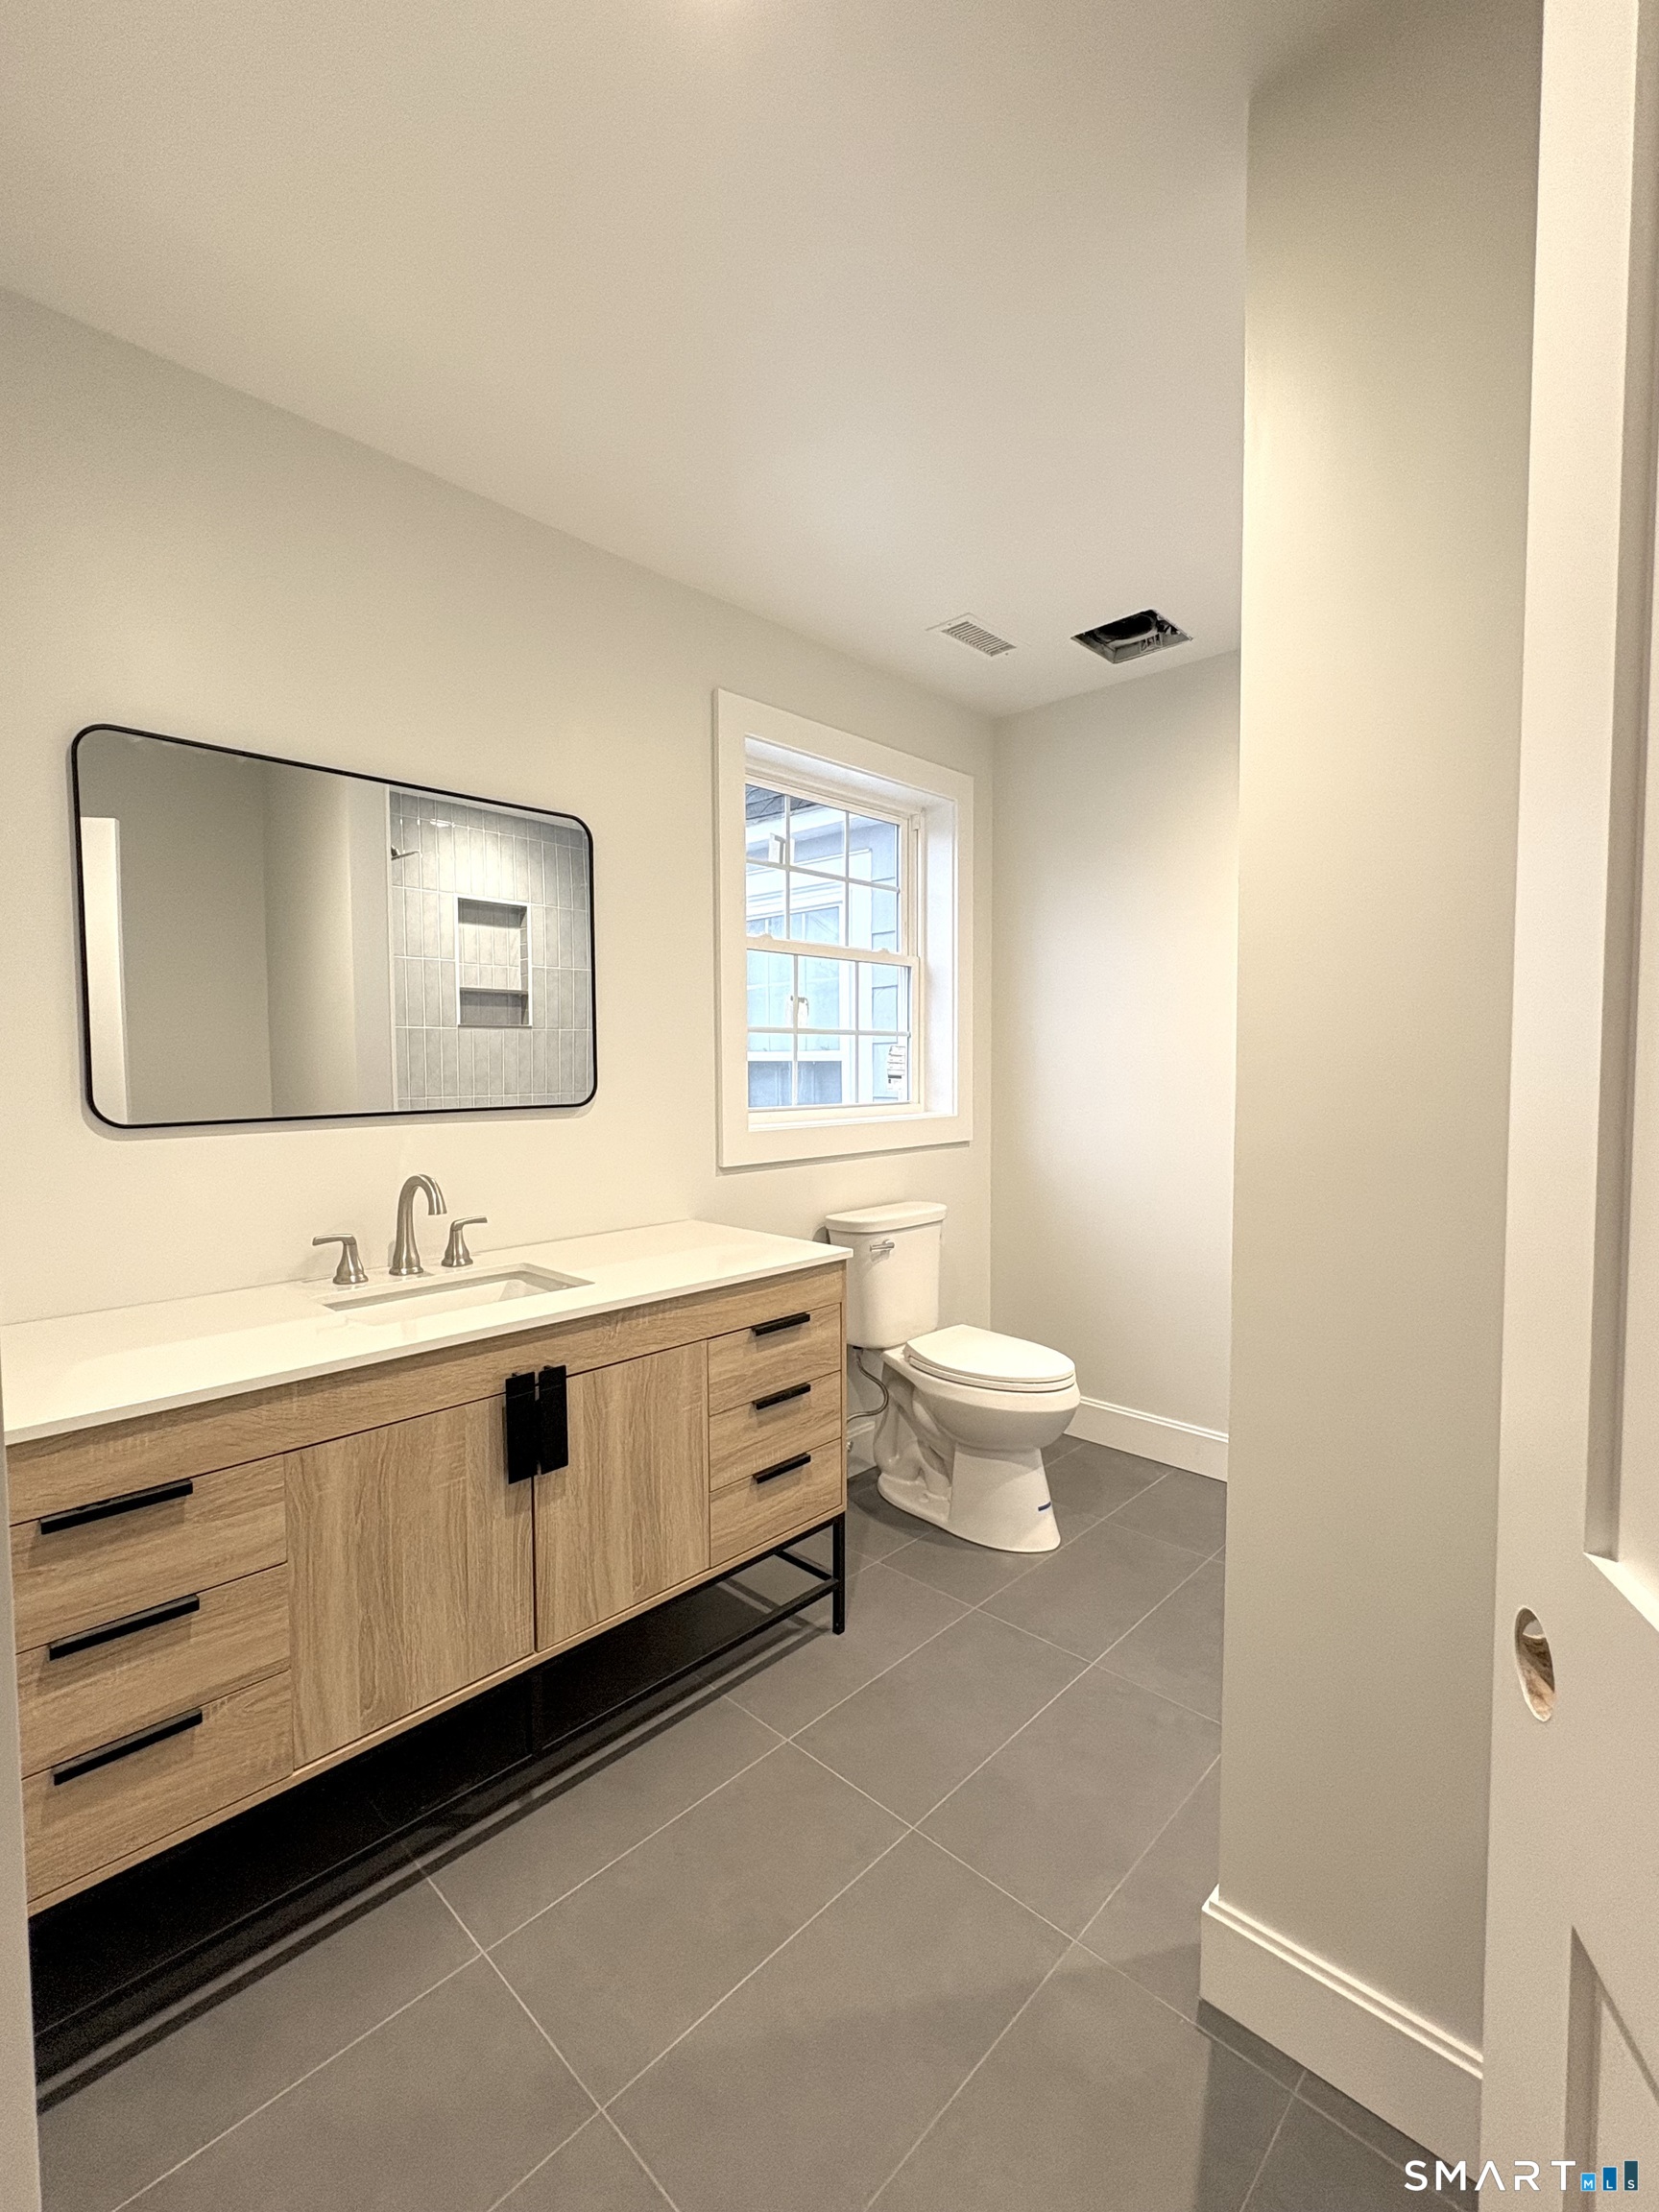
Bathroom with a long wood vanity, large mirror, gray tile floor, and window.
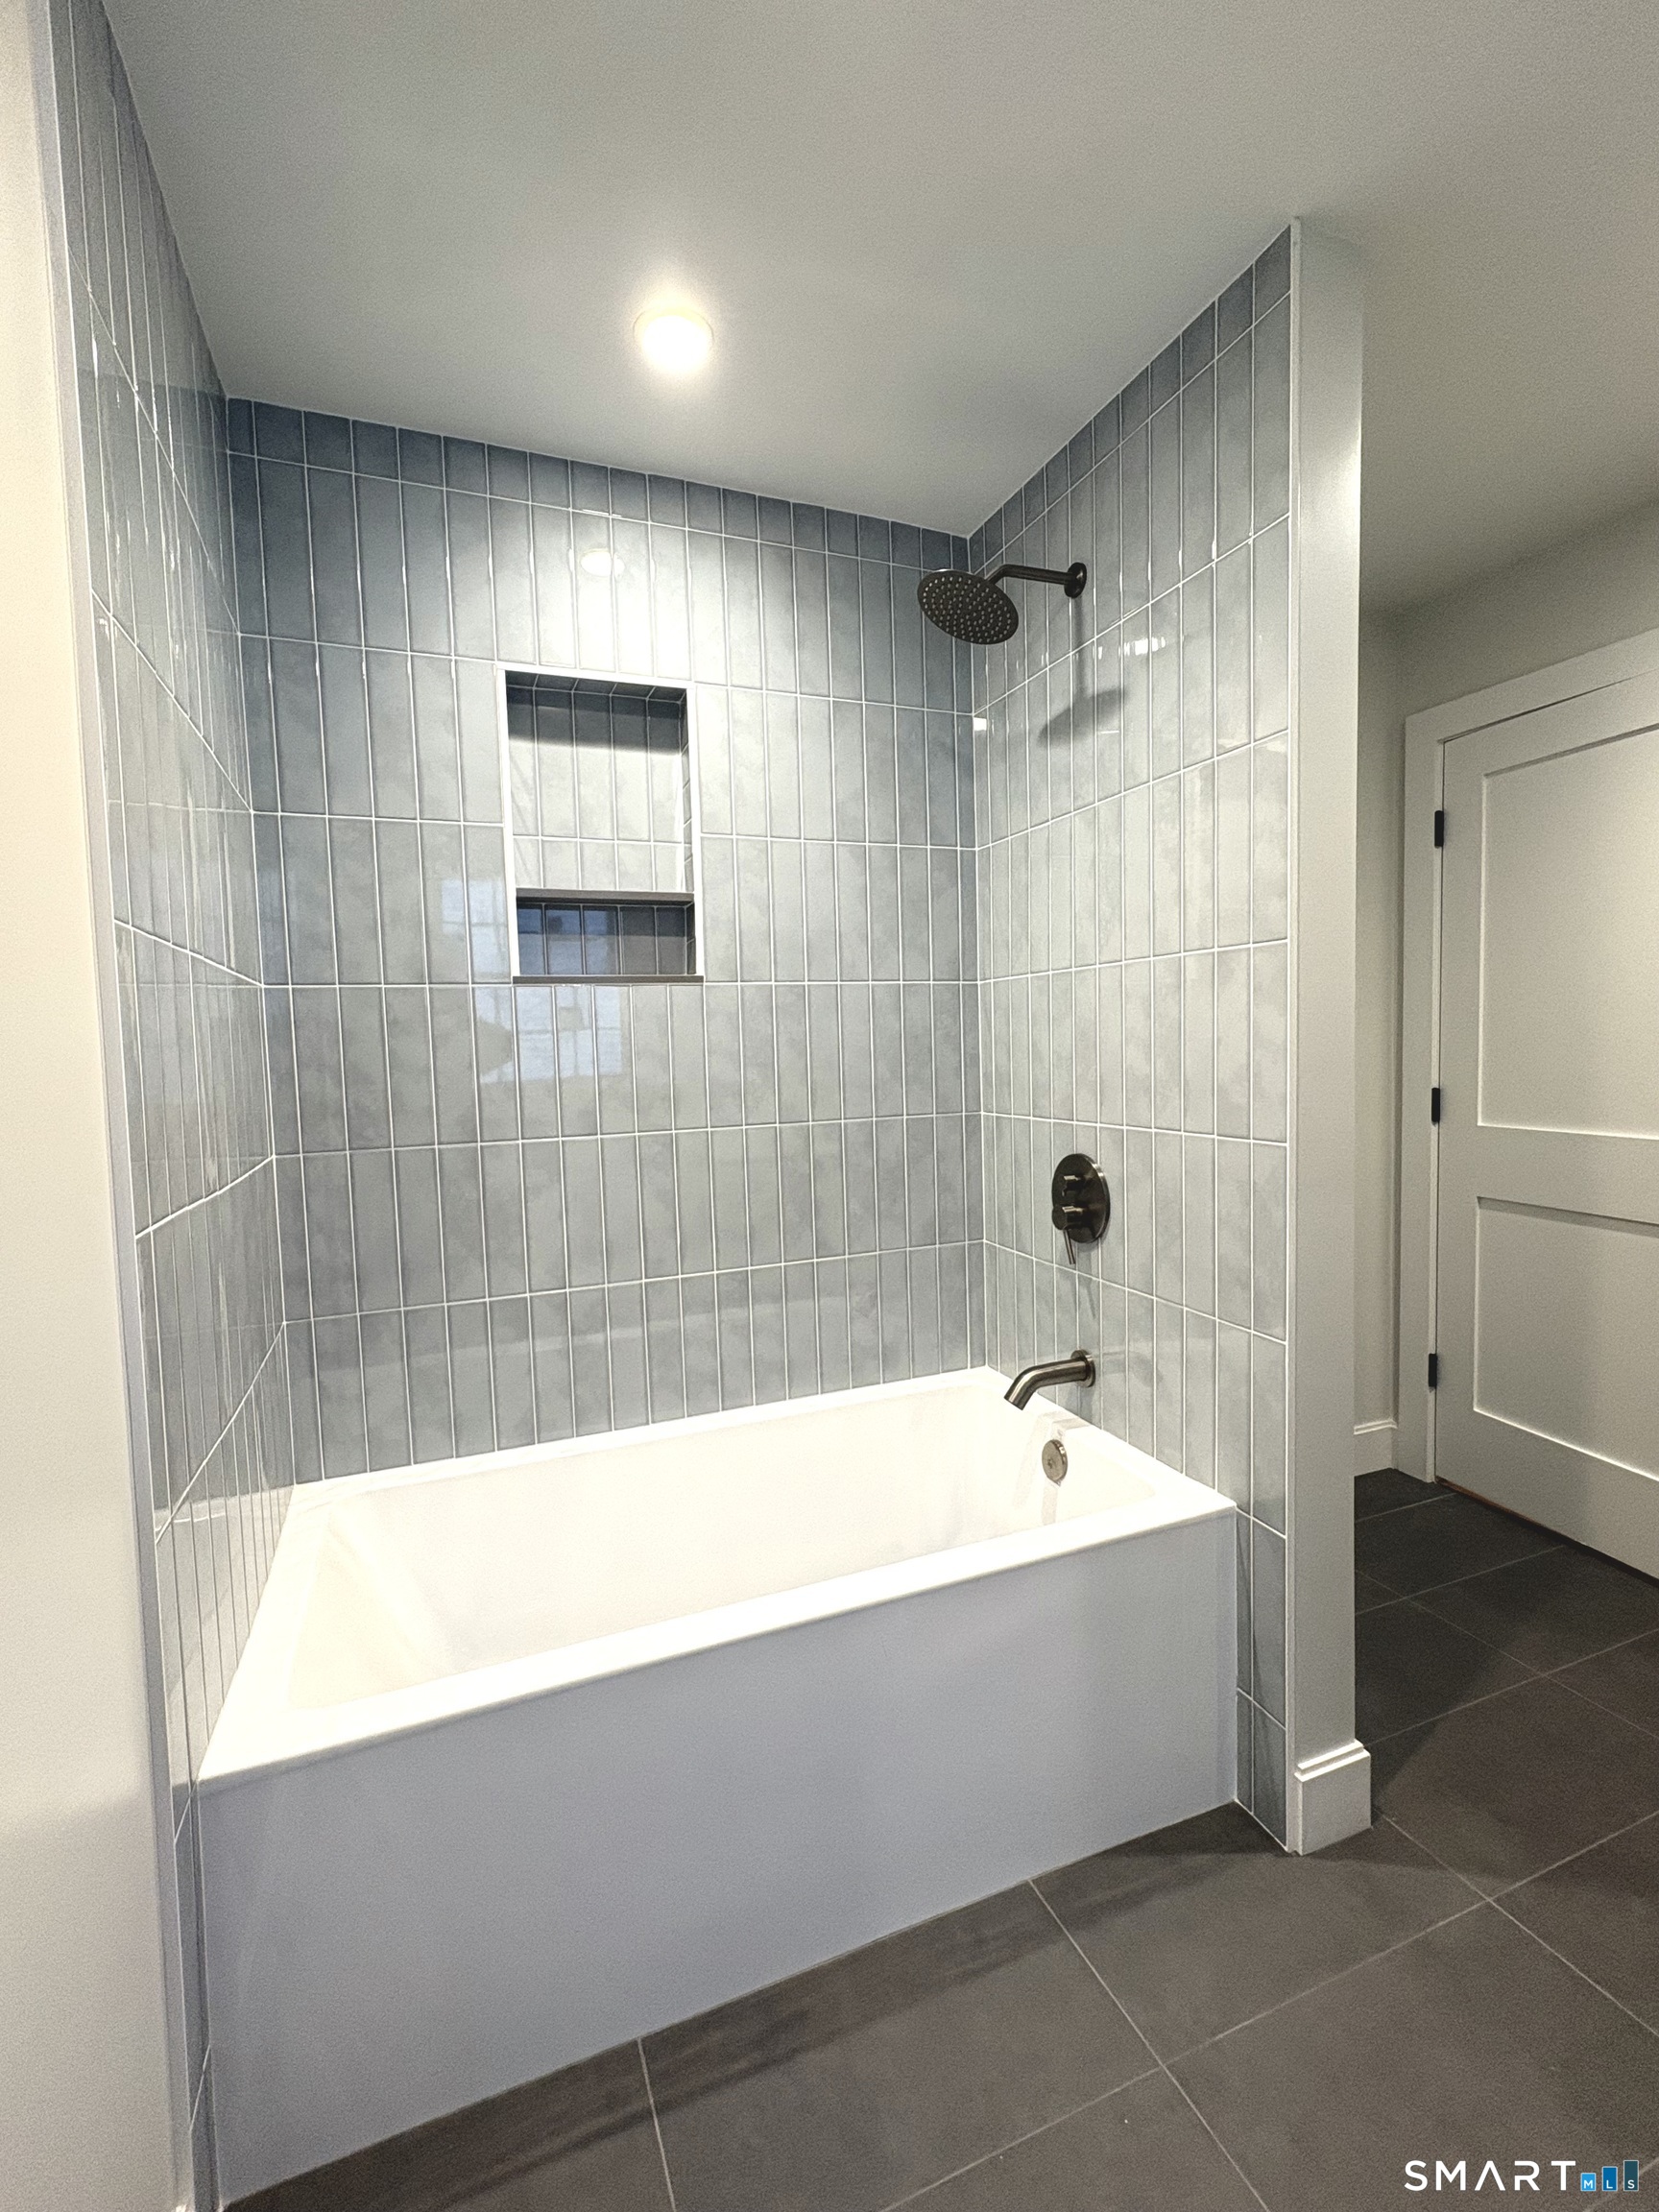
Bathroom bathtub and shower with gray tile walls, a recessed niche, and dark fixtures.
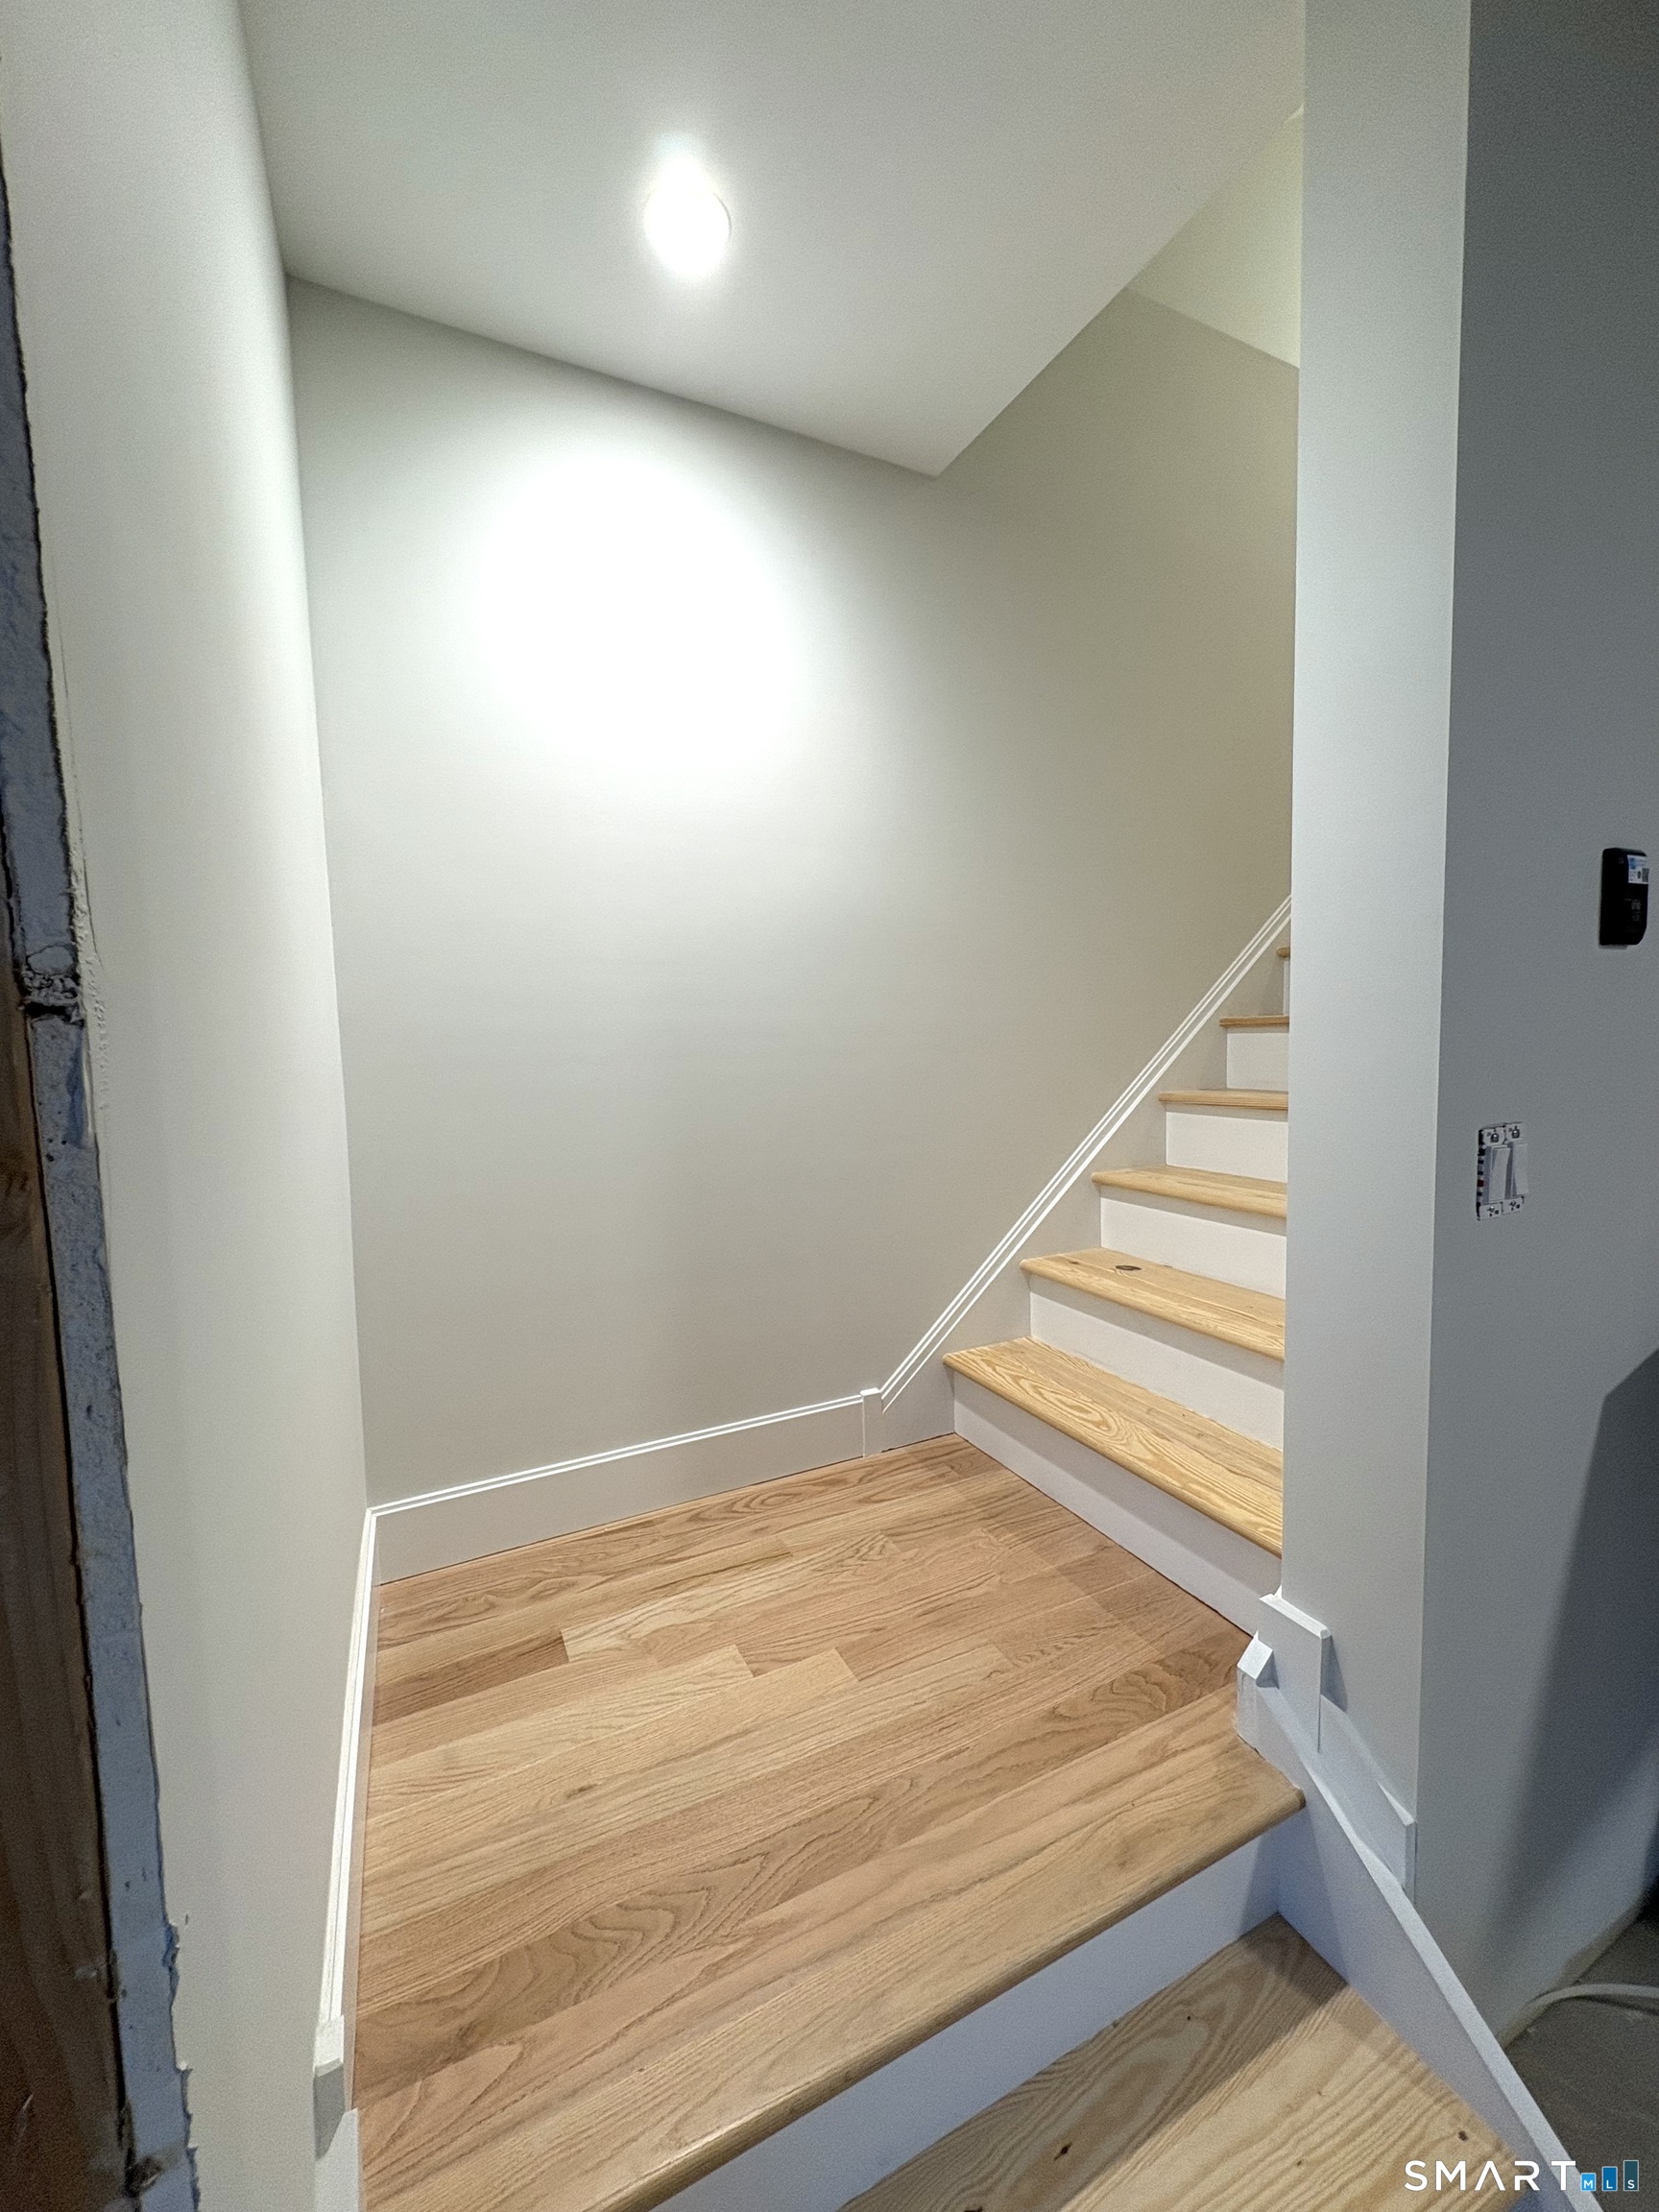
Interior staircase with natural wood treads, white risers, and a small landing.
SEE ALL PHOTOS
Gray two-story house with a two-car garage, broad front steps, and a stone retaining wall.
Entryway with a decorative oval-glass front door, large window, and shoe shelves.
Living room with gray sofas, hardwood floors, and a vaulted ceiling with an exposed wood beam.
Living room with vaulted ceiling, exposed beams, gray sectional, and green chairs by the windows.
Dining room with a long wooden table, matching chairs, hardwood floors, and a chandelier.
Kitchen with marble counters and a window-side sink adjoining a dining area with brown chairs.
Kitchen with gray cabinets, marble counters, stainless appliances, and a sink beneath large windows.
Kitchen sink beneath wide windows overlooking a fenced backyard, with white hydrangeas on the counter.
Laundry room with front-loading washer and dryer, open storage shelves, and patterned tile floor.
Bathroom with white subway-tile shower, dark wood vanity, and dark tile floor.
Bedroom with a tufted bed, blue-gray quilt, beige sofa and large windows.
Home office with a wood desk, black ergonomic chair, gray armchair, and guitar in the doorway.
Walk-in closet with light wood shelving, organized clothes, shoe racks, and a central wooden chest of drawers.
Wood-tread staircase with a wood-and-white railing, skylight, framed art, and gray sofa nearby.
Hallway with a woven runner on hardwood floors and white paneled doors.
Furnished bedroom with a blue quilted bed, navy armchair, and desk by the window.
Closet with neatly folded clothes, hanging garments, and storage baskets.
Wooden deck overlooking a tree-lined backyard with a lawn, white fence, and outdoor chairs.
Linen closet with neatly folded blankets, sheets, and towels on white shelves.
Bedroom with a white bed, dusty-rose throw, gray walls, and a desk with an office chair.
Closet with hanging clothes, upper-shelf storage bins, and shoes arranged on the bottom shelf.
Bedroom with navy-bedded wood frame, white sofa, tall windows, and light wood floors.
Bedroom with two beds, a white sofa, and warm hardwood floors.
Walk-in closet with hanging clothes on both sides and central shelves filled with folded clothing.
Bathroom with a gray shower curtain, white vanity, oval mirror, and window.
Gray-sided home's rear yard with fenced lawn and furnished patio beside a barbecue grill.
Gray-sided home with a white garage and broad stone steps leading to an elevated entrance.
Entryway with a wood-tread staircase beside an open kitchen and hardwood floors.
Kitchen with white cabinets, stainless steel appliances, and light wood flooring.
Empty room with light hardwood floors and two windows.
Empty landing with light oak stairs, flooring, and a window.
Empty built-in closet with white shelves and hardwood flooring.
Empty room with light hardwood floors, pale walls, and a single window.
Walk-in closet with white built-in shelves, a hanging rod, and light wood flooring.
Empty room with light wood floors, a round ceiling light, and a large window.
Walk-in closet with built-in shelves, hanging rods, and light wood flooring.
Stacked Samsung washer and dryer in a laundry nook with patterned black-and-white tile flooring.
Bathroom with a long wood vanity, large mirror, gray tile floor, and window.
Bathroom bathtub and shower with gray tile walls, a recessed niche, and dark fixtures.
Interior staircase with natural wood treads, white risers, and a small landing.
For Sale

50 Exchange Place

50 Exchange Place, Fairfield, CT 06825

$949,999
RARE OPPORTUNITY! Welcome to this beautifully remodeled single-family home offering modern living, exceptional flexibility, and rental income potential. The main residence features 4 bedrooms and 2 full baths and has been completely remodeled with modern finishes, beautiful flooring throughout, remodeled bathrooms, and a newly extended dining room that provides additional space for entertaining. Adding to the property is a newly constructed in-law suite, built from the ground up in 2024. The suite features 2 bedrooms, 1 full bath, its own private entrance, dedicated garage space, backyard space, and separate utilities. The unit is currently rented for $2,850 per month, providing immediate rental income. The separate utilities and private entrance add an exceptional level of convenience and privacy. The main home is move-in ready with a thoughtfully updated interior and a functional layout designed for comfortable everyday living. The combination of a fully remodeled 4-bedroom home and a newer 2-bedroom in-law suite makes this a truly unique property that offers both quality and versatility. A rare opportunity to own a beautifully updated single-family home with a newly constructed in-law suite and existing rental income. Schedule your private showing today! Agent is related to seller.

6
beds

3
baths

3,036 Sq.Ft. LIVING AREA

6,534 Sq.Ft. lot

Jonathan Veliz

Jonathan Veliz

Features & Amenities

Interior

  • total bedrooms6
  • Total bathrooms3
  • full bathrooms3
  • APPLIANCES Electric Cooktop, Electric Range, Microwave, Refrigerator

Area & Lot

  • Status For Sale
  • Living Area3,036 Sq.Ft.
  • Total Area3,036 Sq.Ft.
  • Lot Area6,534 Sq.Ft.
  • MLS® ID24203954
  • TypeResidential
  • YEAR BUILT1916
  • NeighborhoodFairfield
  • Architecture StylesColonial
  • Water FrontageNot Applicable
  • Elementary SchoolMcKinley
  • High SchoolFairfield Warde

Exterior

  • Garage Space2.0
  • water SourcePublic Water Connected
  • roofAsphalt Shingle
  • lot featuresCorner Lot
  • parkingAttached Garage, Paved, Unpaved, Off Street Parking
  • HEAT TYPEHot Air
  • AIR CONDITIONINGCentral Air
  • sewerPublic Sewer Connected
  • SubstructureBrick, Concrete

Financial

  • Sales Price$949,999
  • Real Estate Tax $14,966/yr
  • Zoning B
Entryway with a decorative oval-glass front door, large window, and shoe shelves.

Schedule a Showing

I would love to show you our beautiful property. Please select your preferred date and time below. I will be in touch shortly to confirm your appointment.

Schedule a Showing

I would love to show you our beautiful property. Please select your preferred date and time below. I will be in touch shortly to confirm your appointment.

Thank you for your interest in 50 Exchange Place, Fairfield, CT 06825. We are reviewing your request and will be in touch shortly!

Mortgage Calculator

Estimate your monthly mortgage payment, including the principal and interest, property taxes, and HOA. Adjust the values to generate a more accurate rate.
All estimates are provided for informational purposes only. Actual amounts may vary.
$0,000 Your Payment 20 15 65
$0,000 Your Payment

Fairfield

Explore

Work With Jonathan

Ready to find your perfect home? Discover the best of Connecticut living today—contact Jonathan to start your real estate journey!

Follow Me on Instagram